Body Shop

Precision takes shape here.
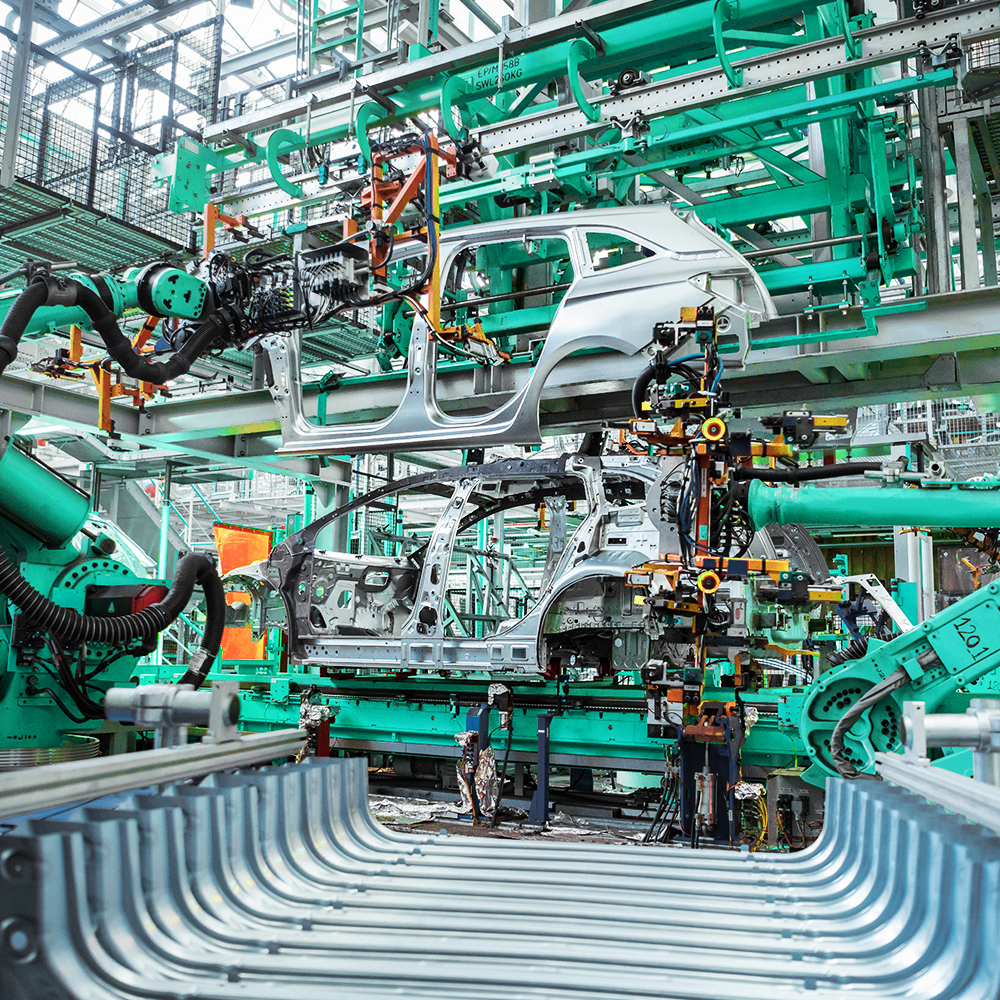
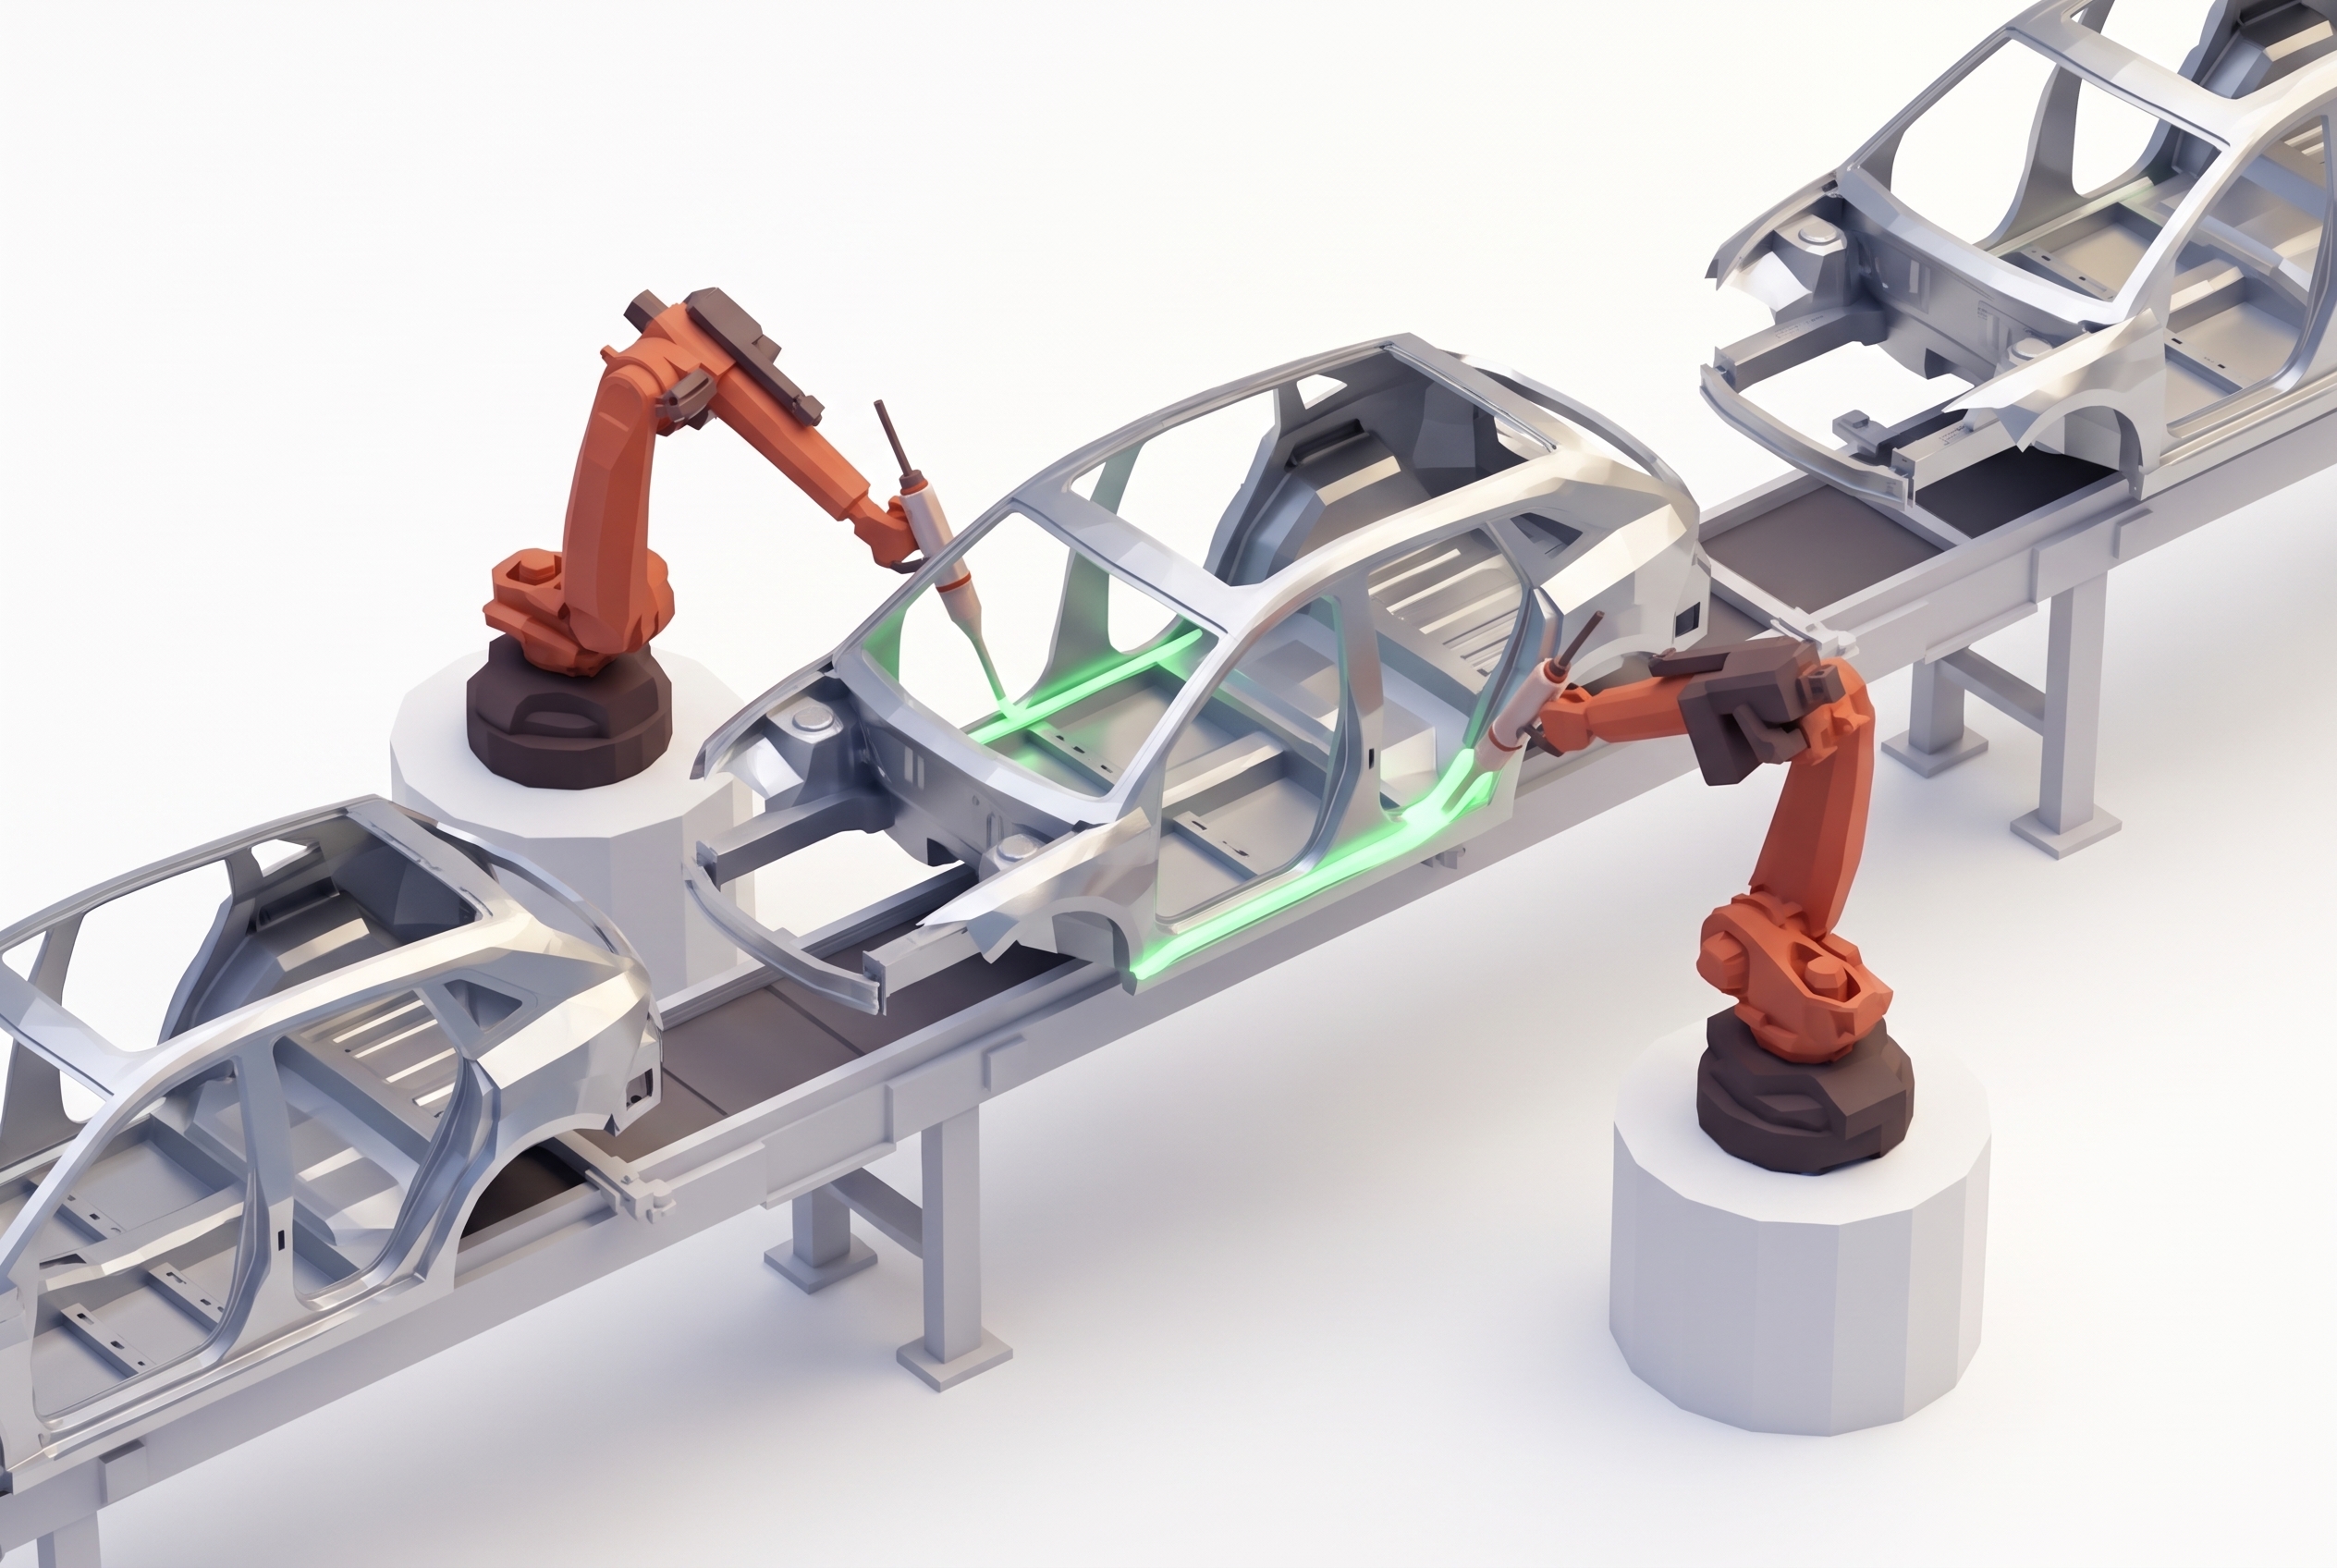
In the body shop, hundreds of single parts become a complete vehicle structure. Up to 95 % of that work is done by robots. What nobody sees: vision systems tell those robots where to go, and check every weld, every position, every adhesive bead once they got there.
Robots do not see. They repeat. That works until a fixture shifts, a part arrives crooked, or a new batch of sheet metal springs back differently.
Vision closes that gap in both directions. It guides the robot before the joining process and measures the result afterwards, from the same sensor family and the same software platform.

One Process. Every Step Covered.

The right technology at every stage.
01

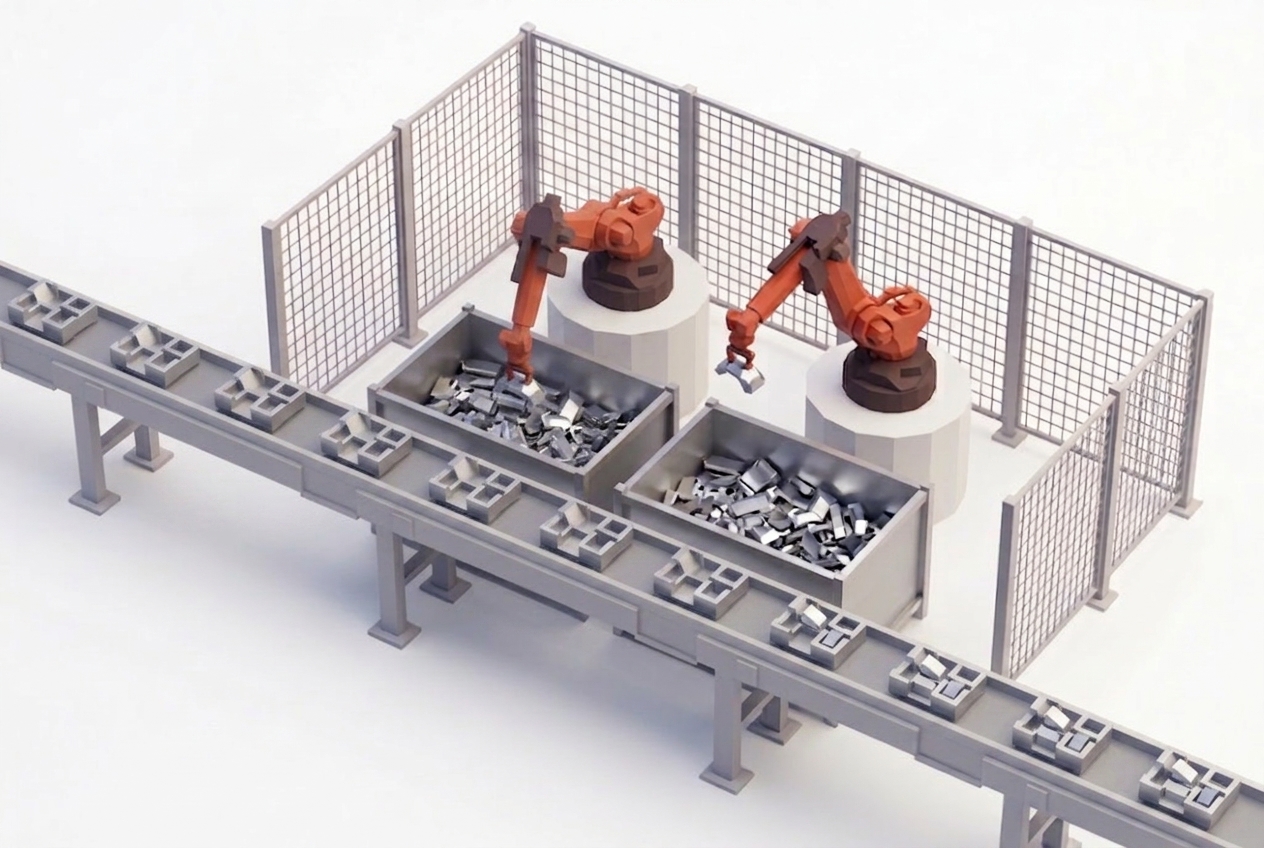
Bin picking and part feeding

  • Small parts arrive in bins, unsorted and overlapping. A gripper needs one specific part in one specific orientation.
  • The system locates individual parts in the bin, calculates a collision-free grip and hands the pose to the robot.
  • No mechanical sorting, no dedicated feeder per part number.
  • Technology: VMT PickFinder
02

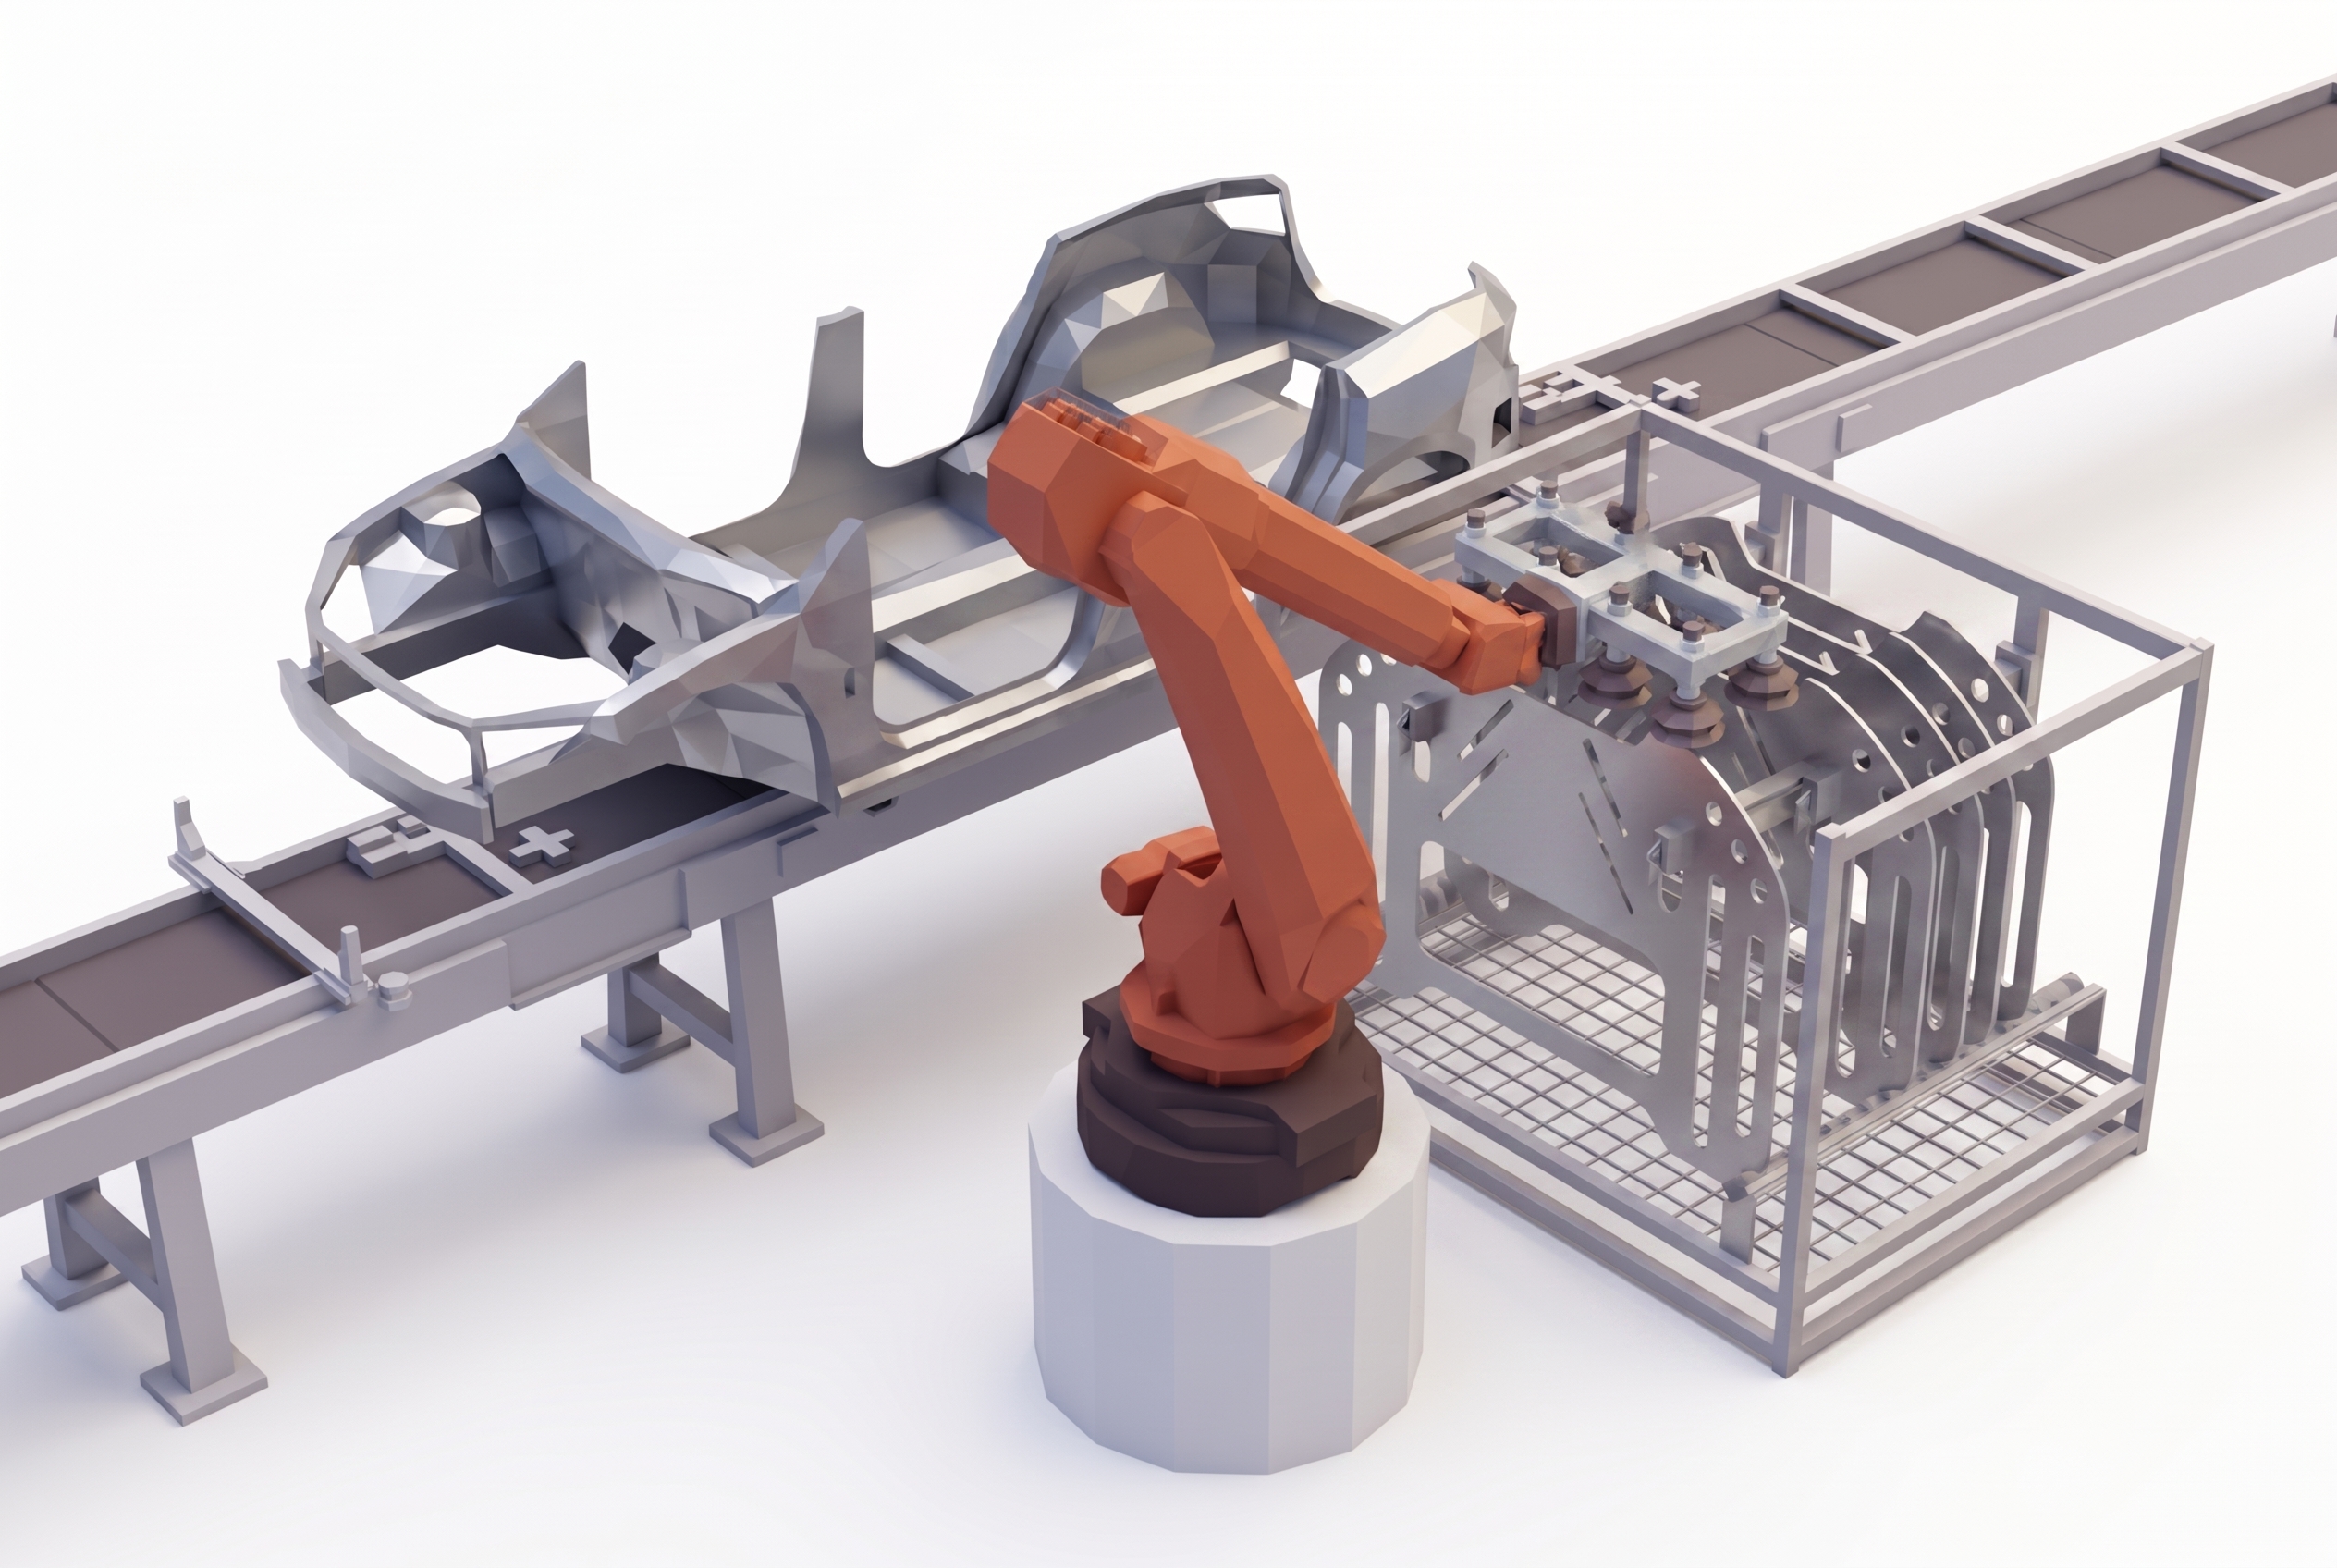
Racking and deracking

  • Parts and subassemblies are loaded and unloaded at transfer points all over the body shop. Rack tolerances are wider than part tolerances.
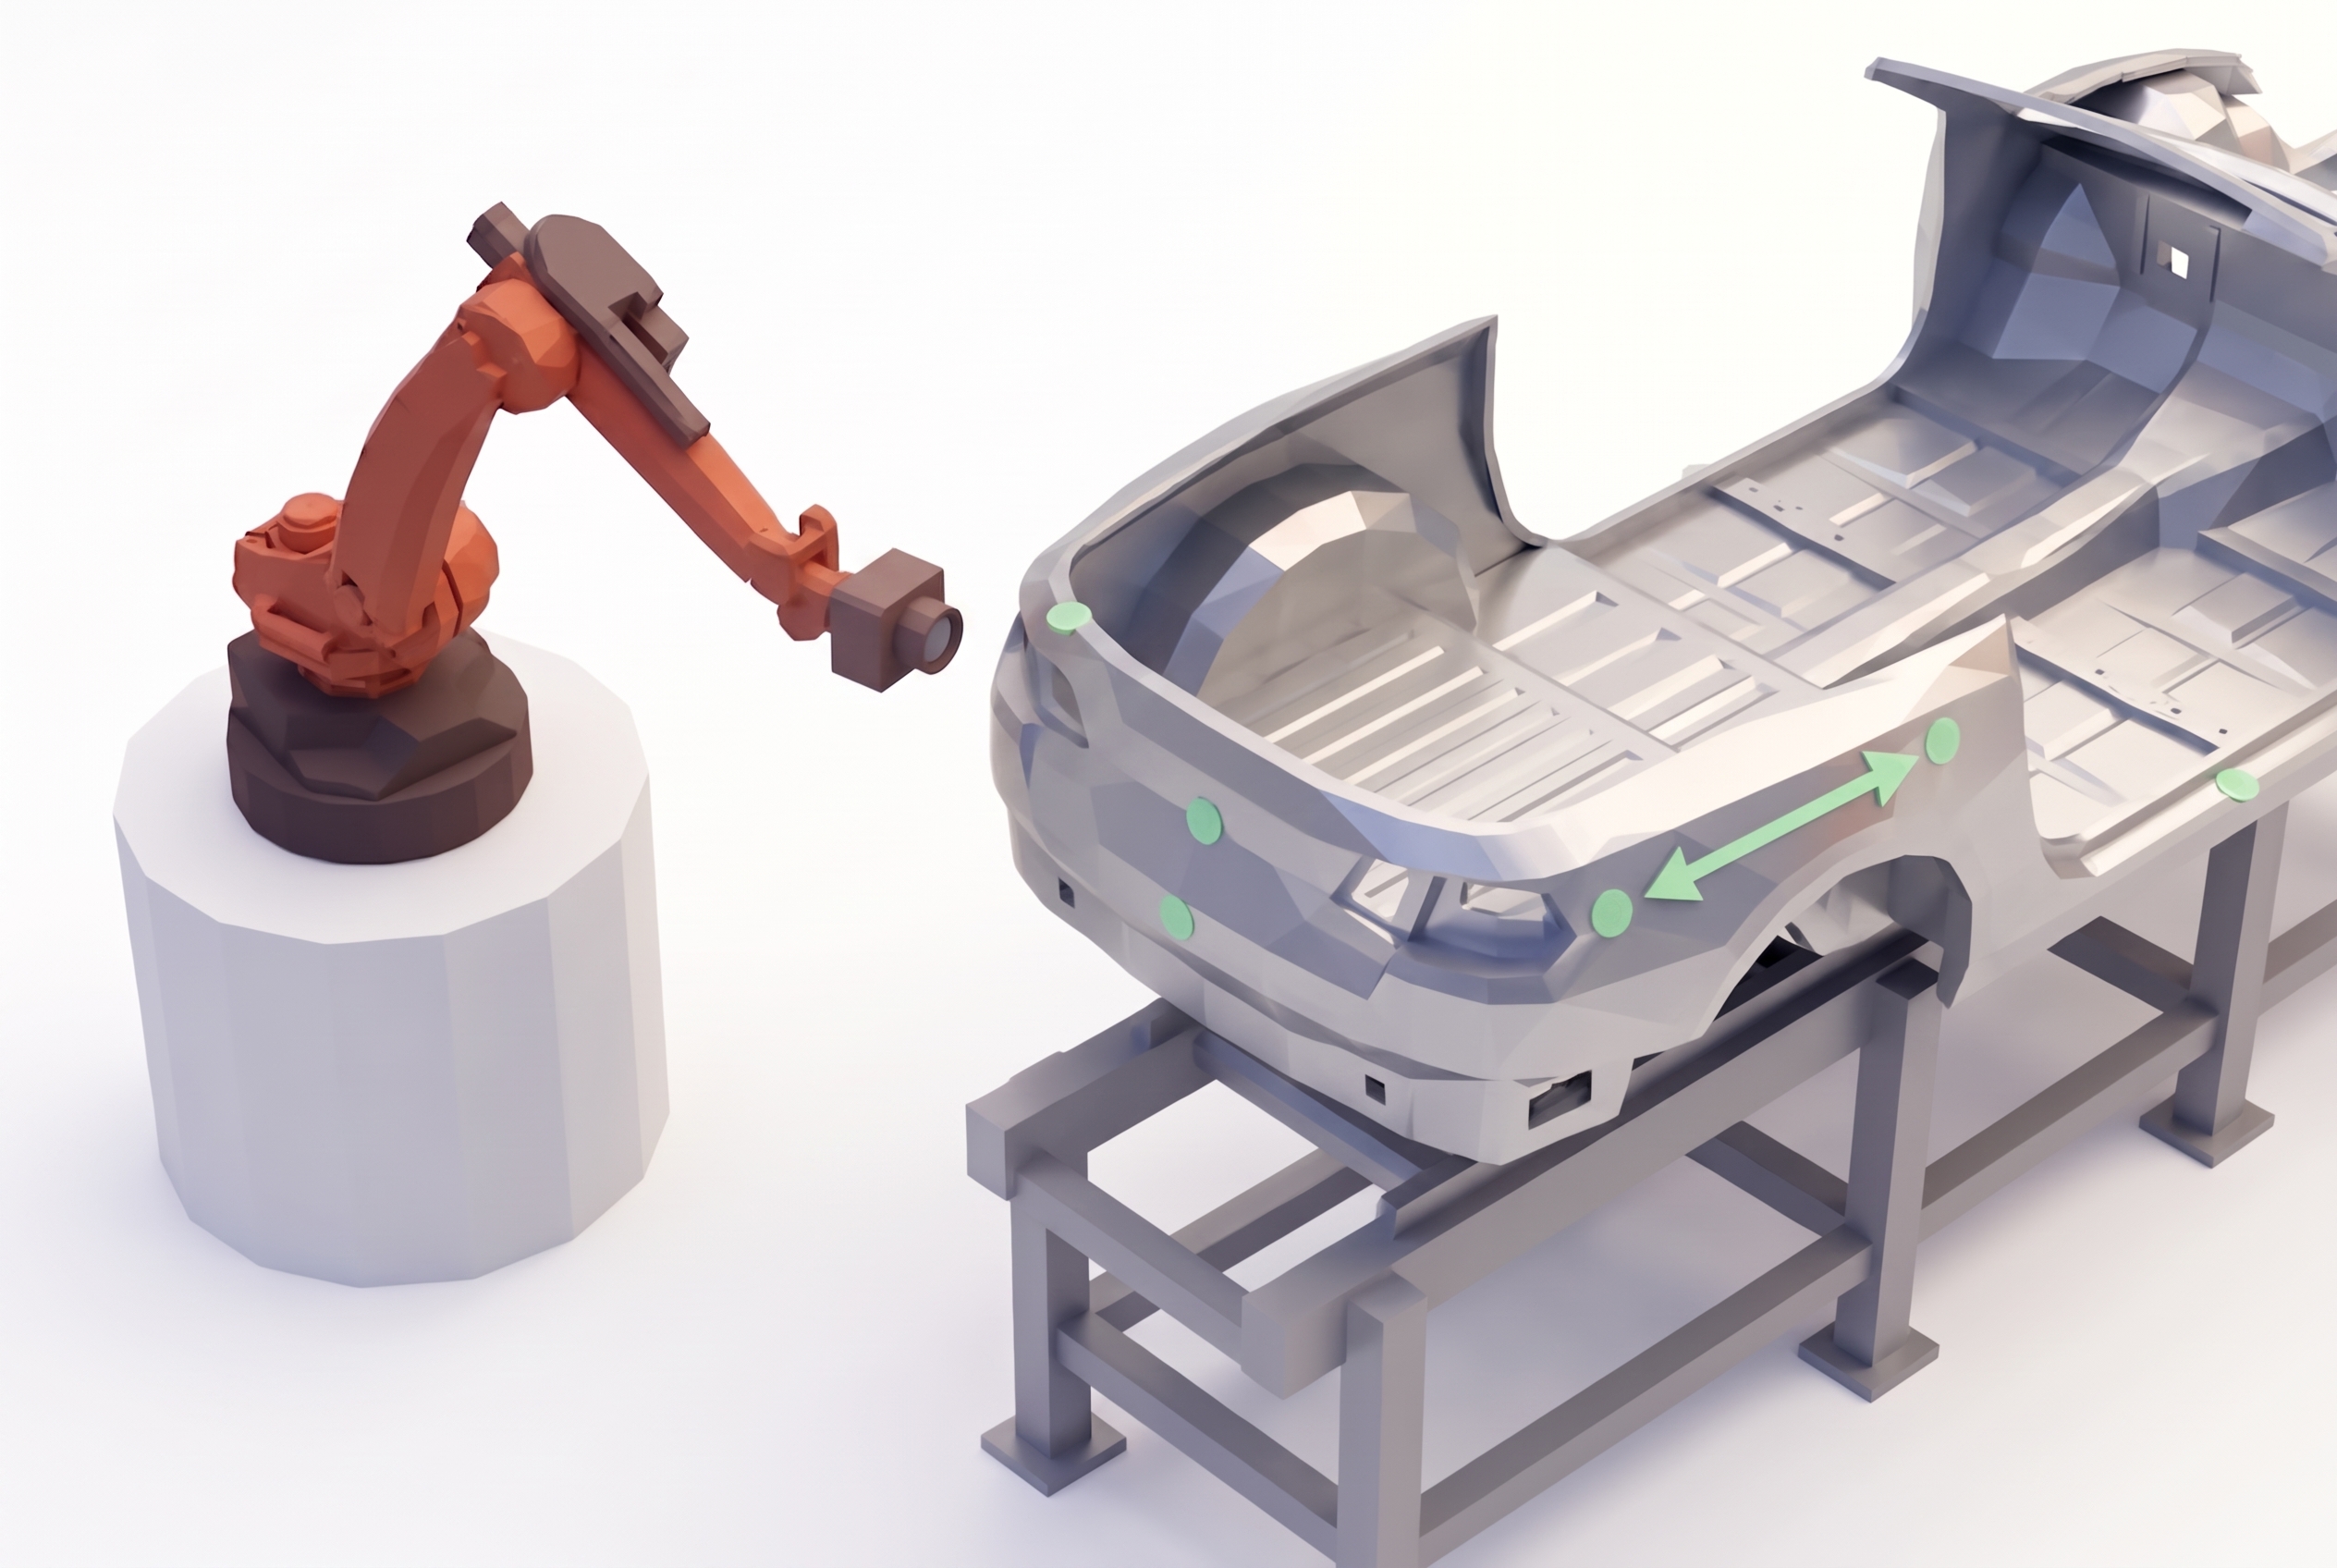
  • Rack and part position are measured, the robot is guided into the correct nest.
  • Handling without teach-in per rack type, no contact damage on visible surfaces.
  • Technology: VMT OSC | VMT FrameSense
03

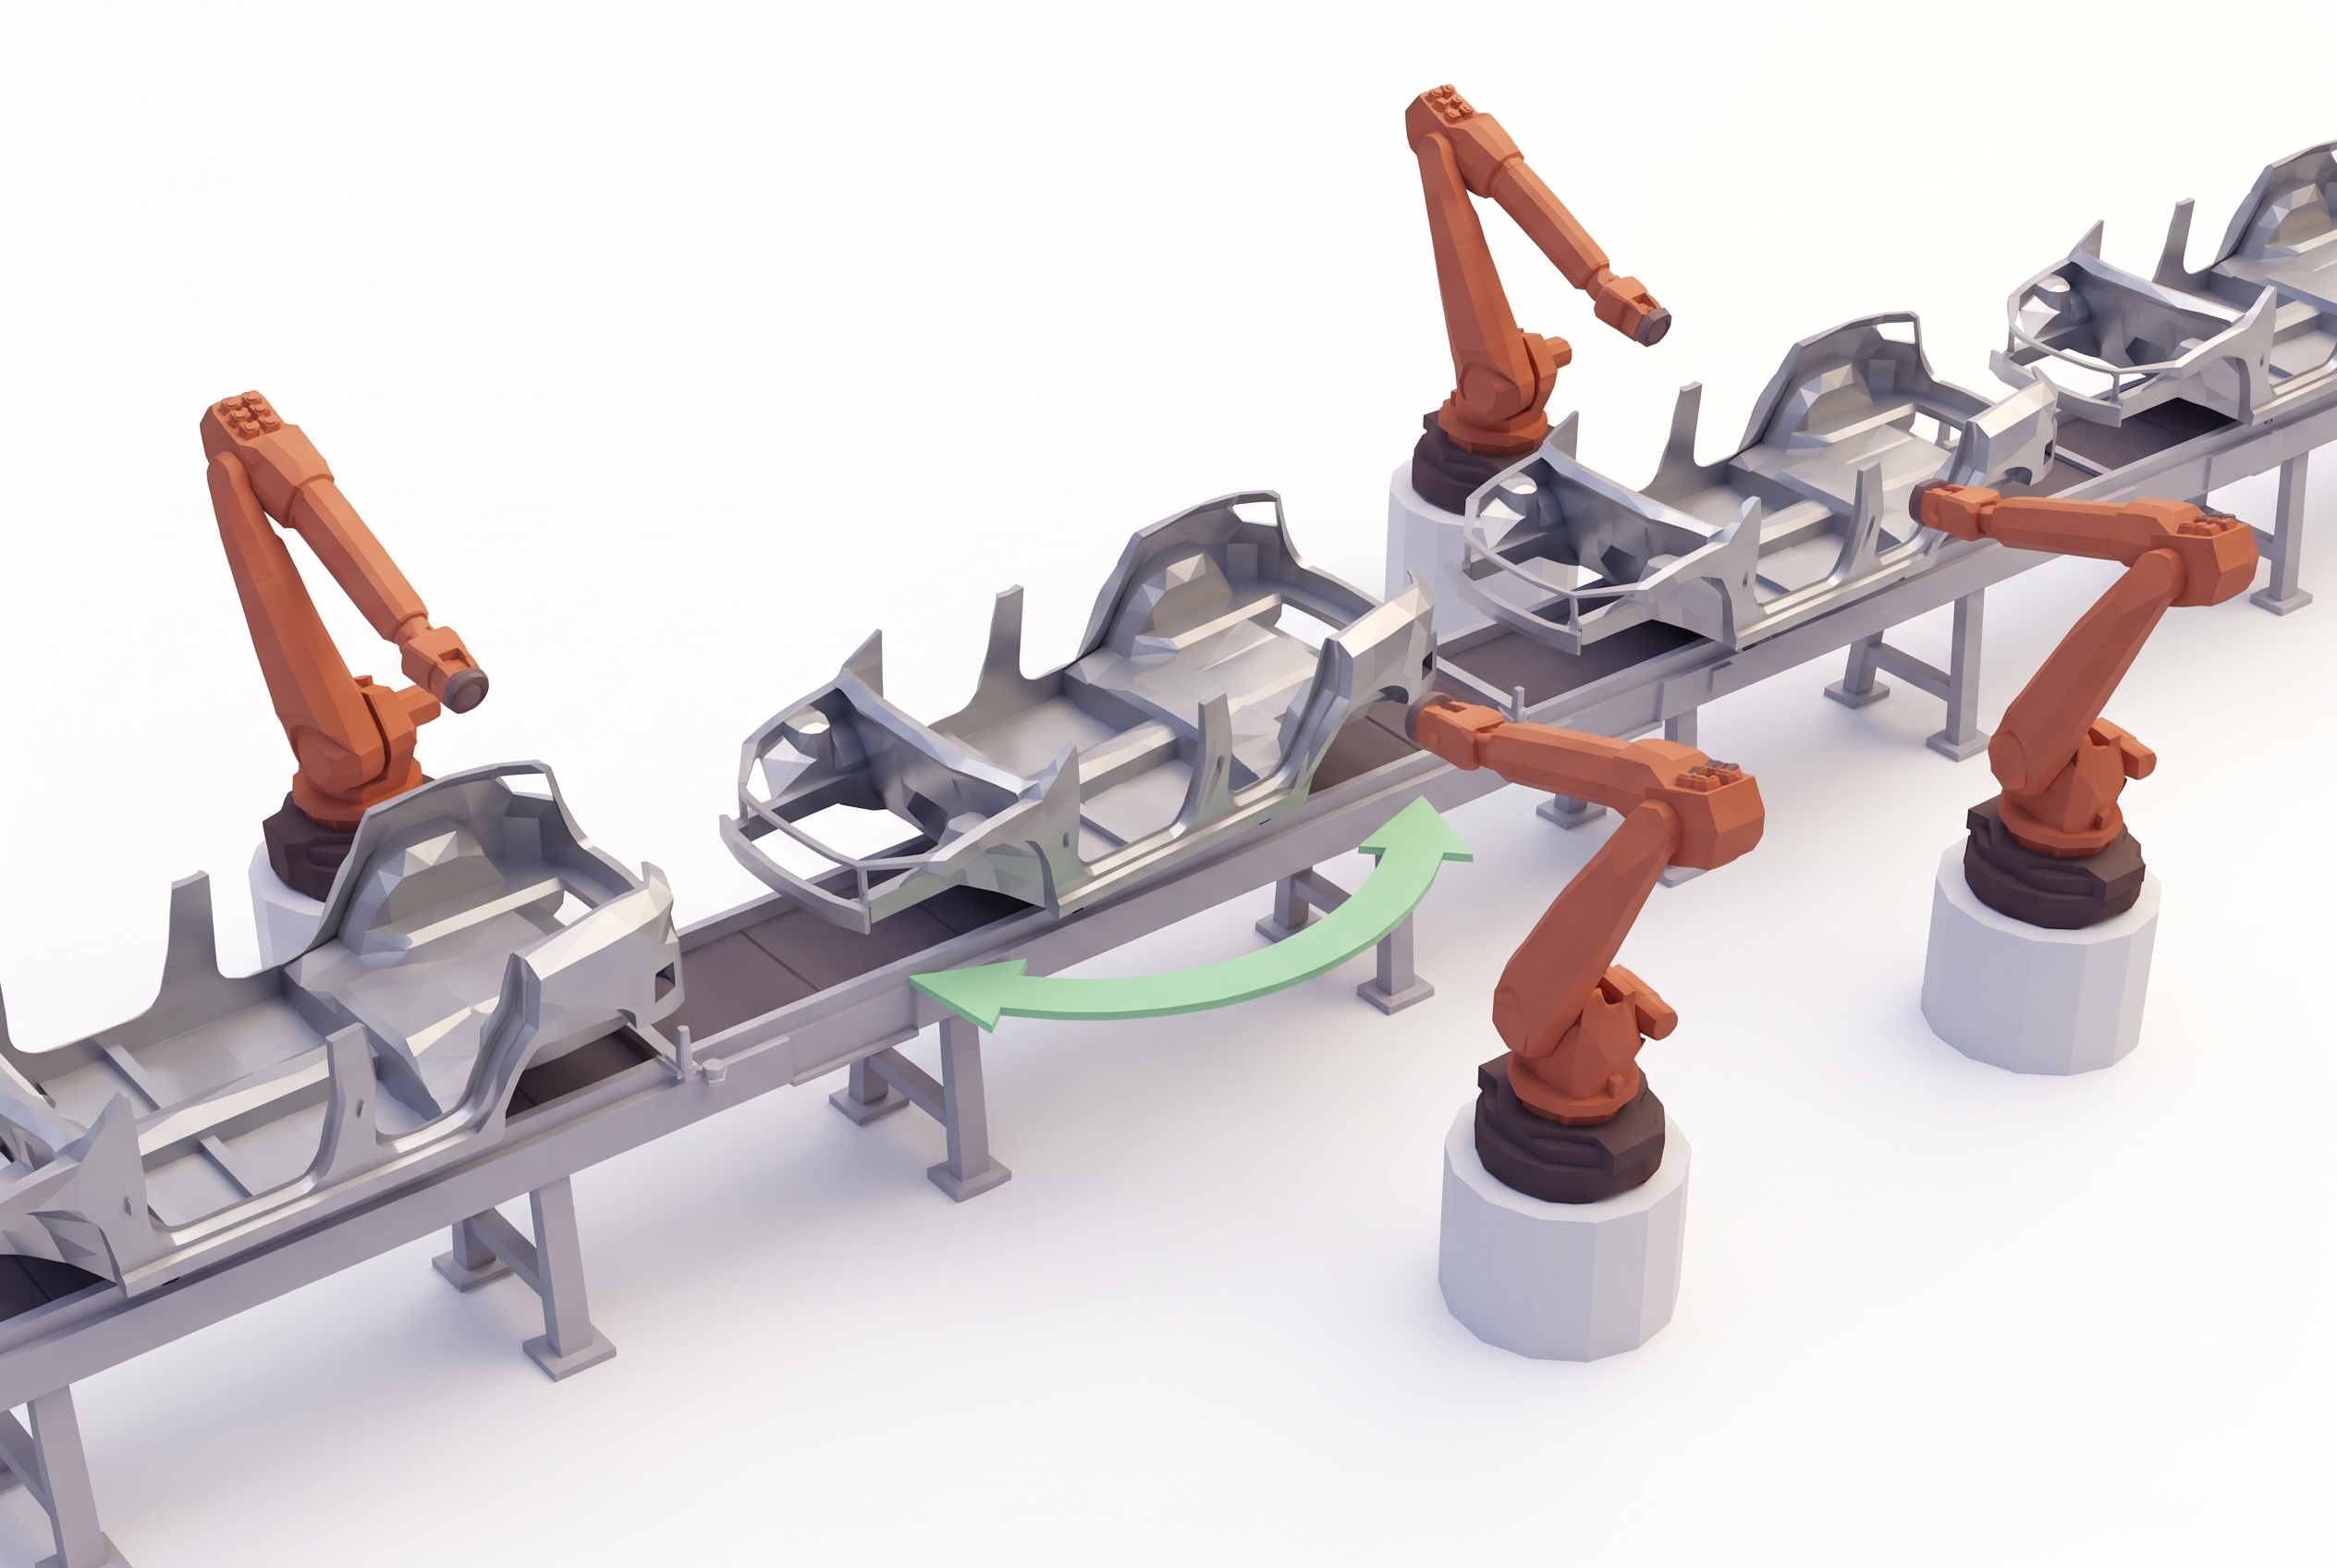
Position correction for joining

  • Before welding, clinching or riveting, both the part and the body have to be where the program expects them.
  • Position and orientation are measured in 3D against defined features, holes, edges, surfaces, and the correction goes to the robot inline.
  • Fixture tolerances are compensated instead of tightened, variants run on the same line.
  • Technology: VMT 3DLE | VMT OSC
04

Adhesive application and bead inspection

  • Structural adhesive carries crash loads. It is applied by a robot at speed, on a surface that moves.
  • The sensor guides the nozzle along the seam and measures position, width, height and continuity of the bead in the same pass.
  • Interruptions are corrected while the robot is still there, not discovered at end of line.
  • Technology: VMT SpinTop | VMT BeadMap
05

Stud and element inspection

  • Welded studs, nuts and inserts are the mounting points for everything that comes later. A missing one is found in final assembly.
  • Presence, position and orientation of every element are checked against the type data.
  • The error is caught in the body shop, where rework still costs minutes instead of hours.
  • Technology: VMT Inspection
06

Precise cut-out punching

  • Cut-outs punched into the assembled body have to sit relative to the body, not relative to the fixture.
  • The actual body position is measured and the punching unit is guided to the target coordinates.
  • Tight cut-out tolerances without a rigid clamping concept.
  • Technology: VMT 3DLE
07

Inline measurement

  • Dimensional accuracy of the body-in-white drifts slowly. By the time a gauge station catches it, the drift is already in a hundred bodies.
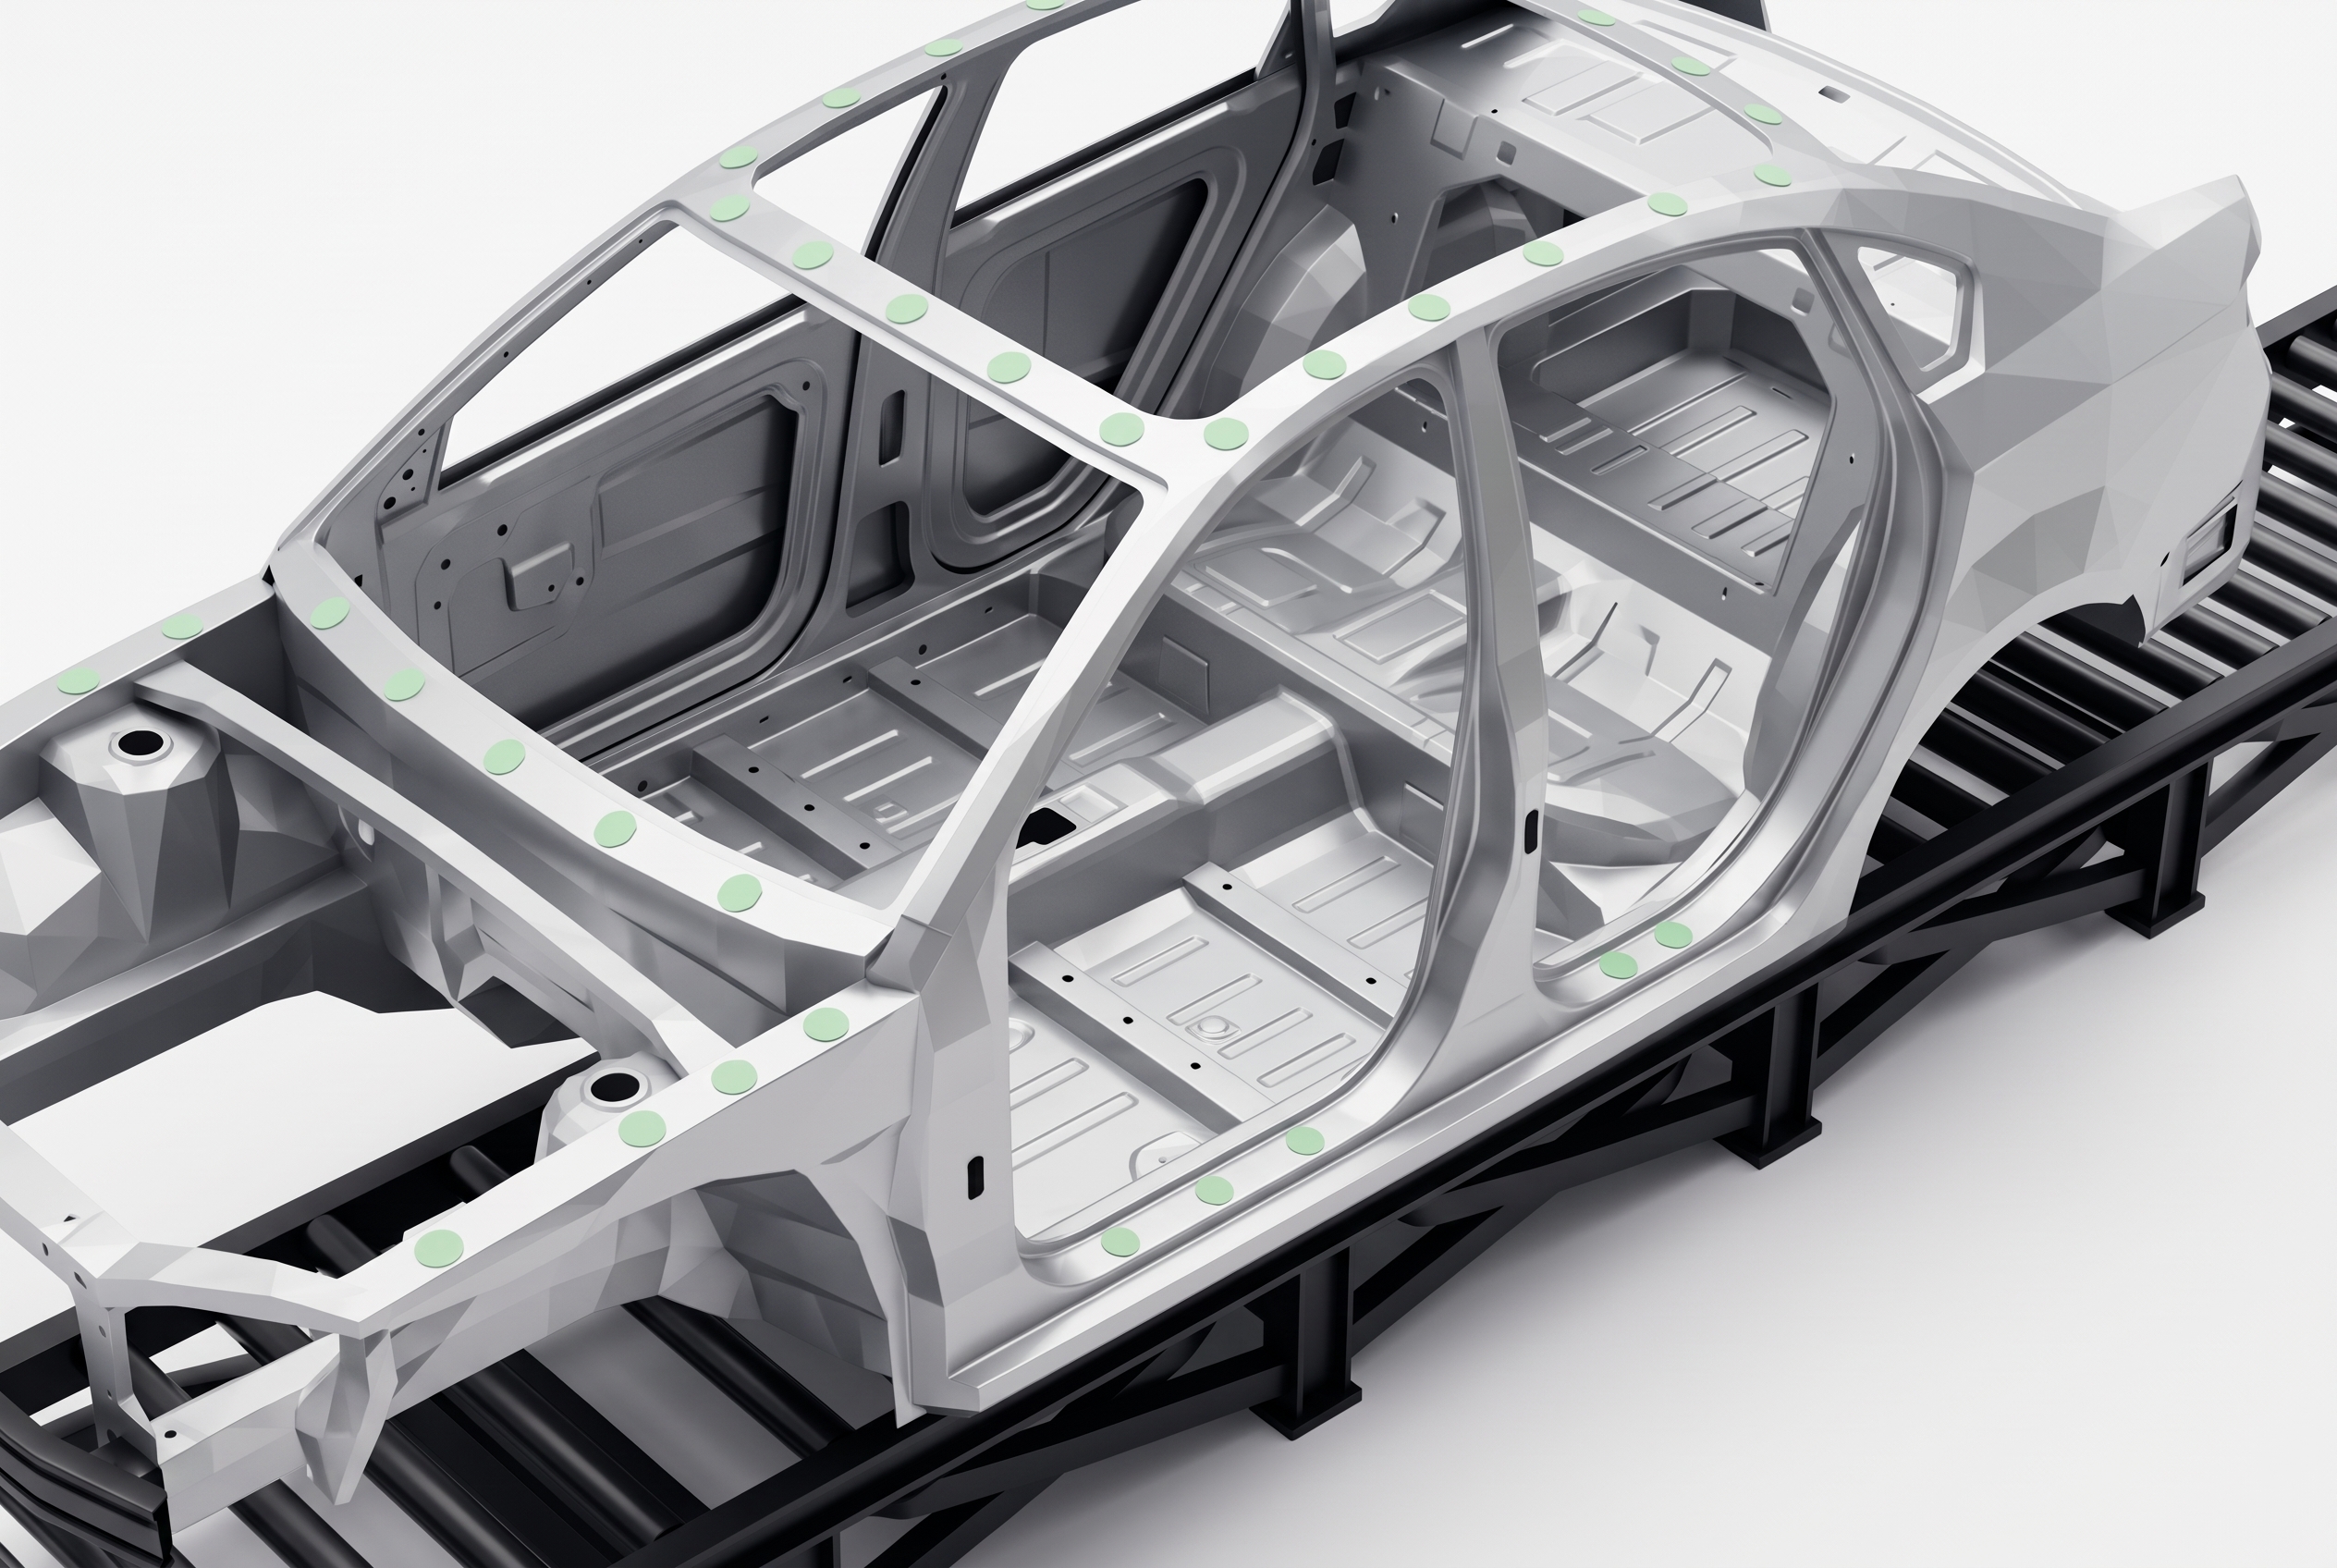
  • Key dimensions, feature positions and assembly tolerances are measured contactless against CAD, at defined stations along the build sequence.
  • Trend data instead of single results, so a drift is visible before a tolerance is exceeded.
  • Technology: VMT Inspection
08

Mounting line

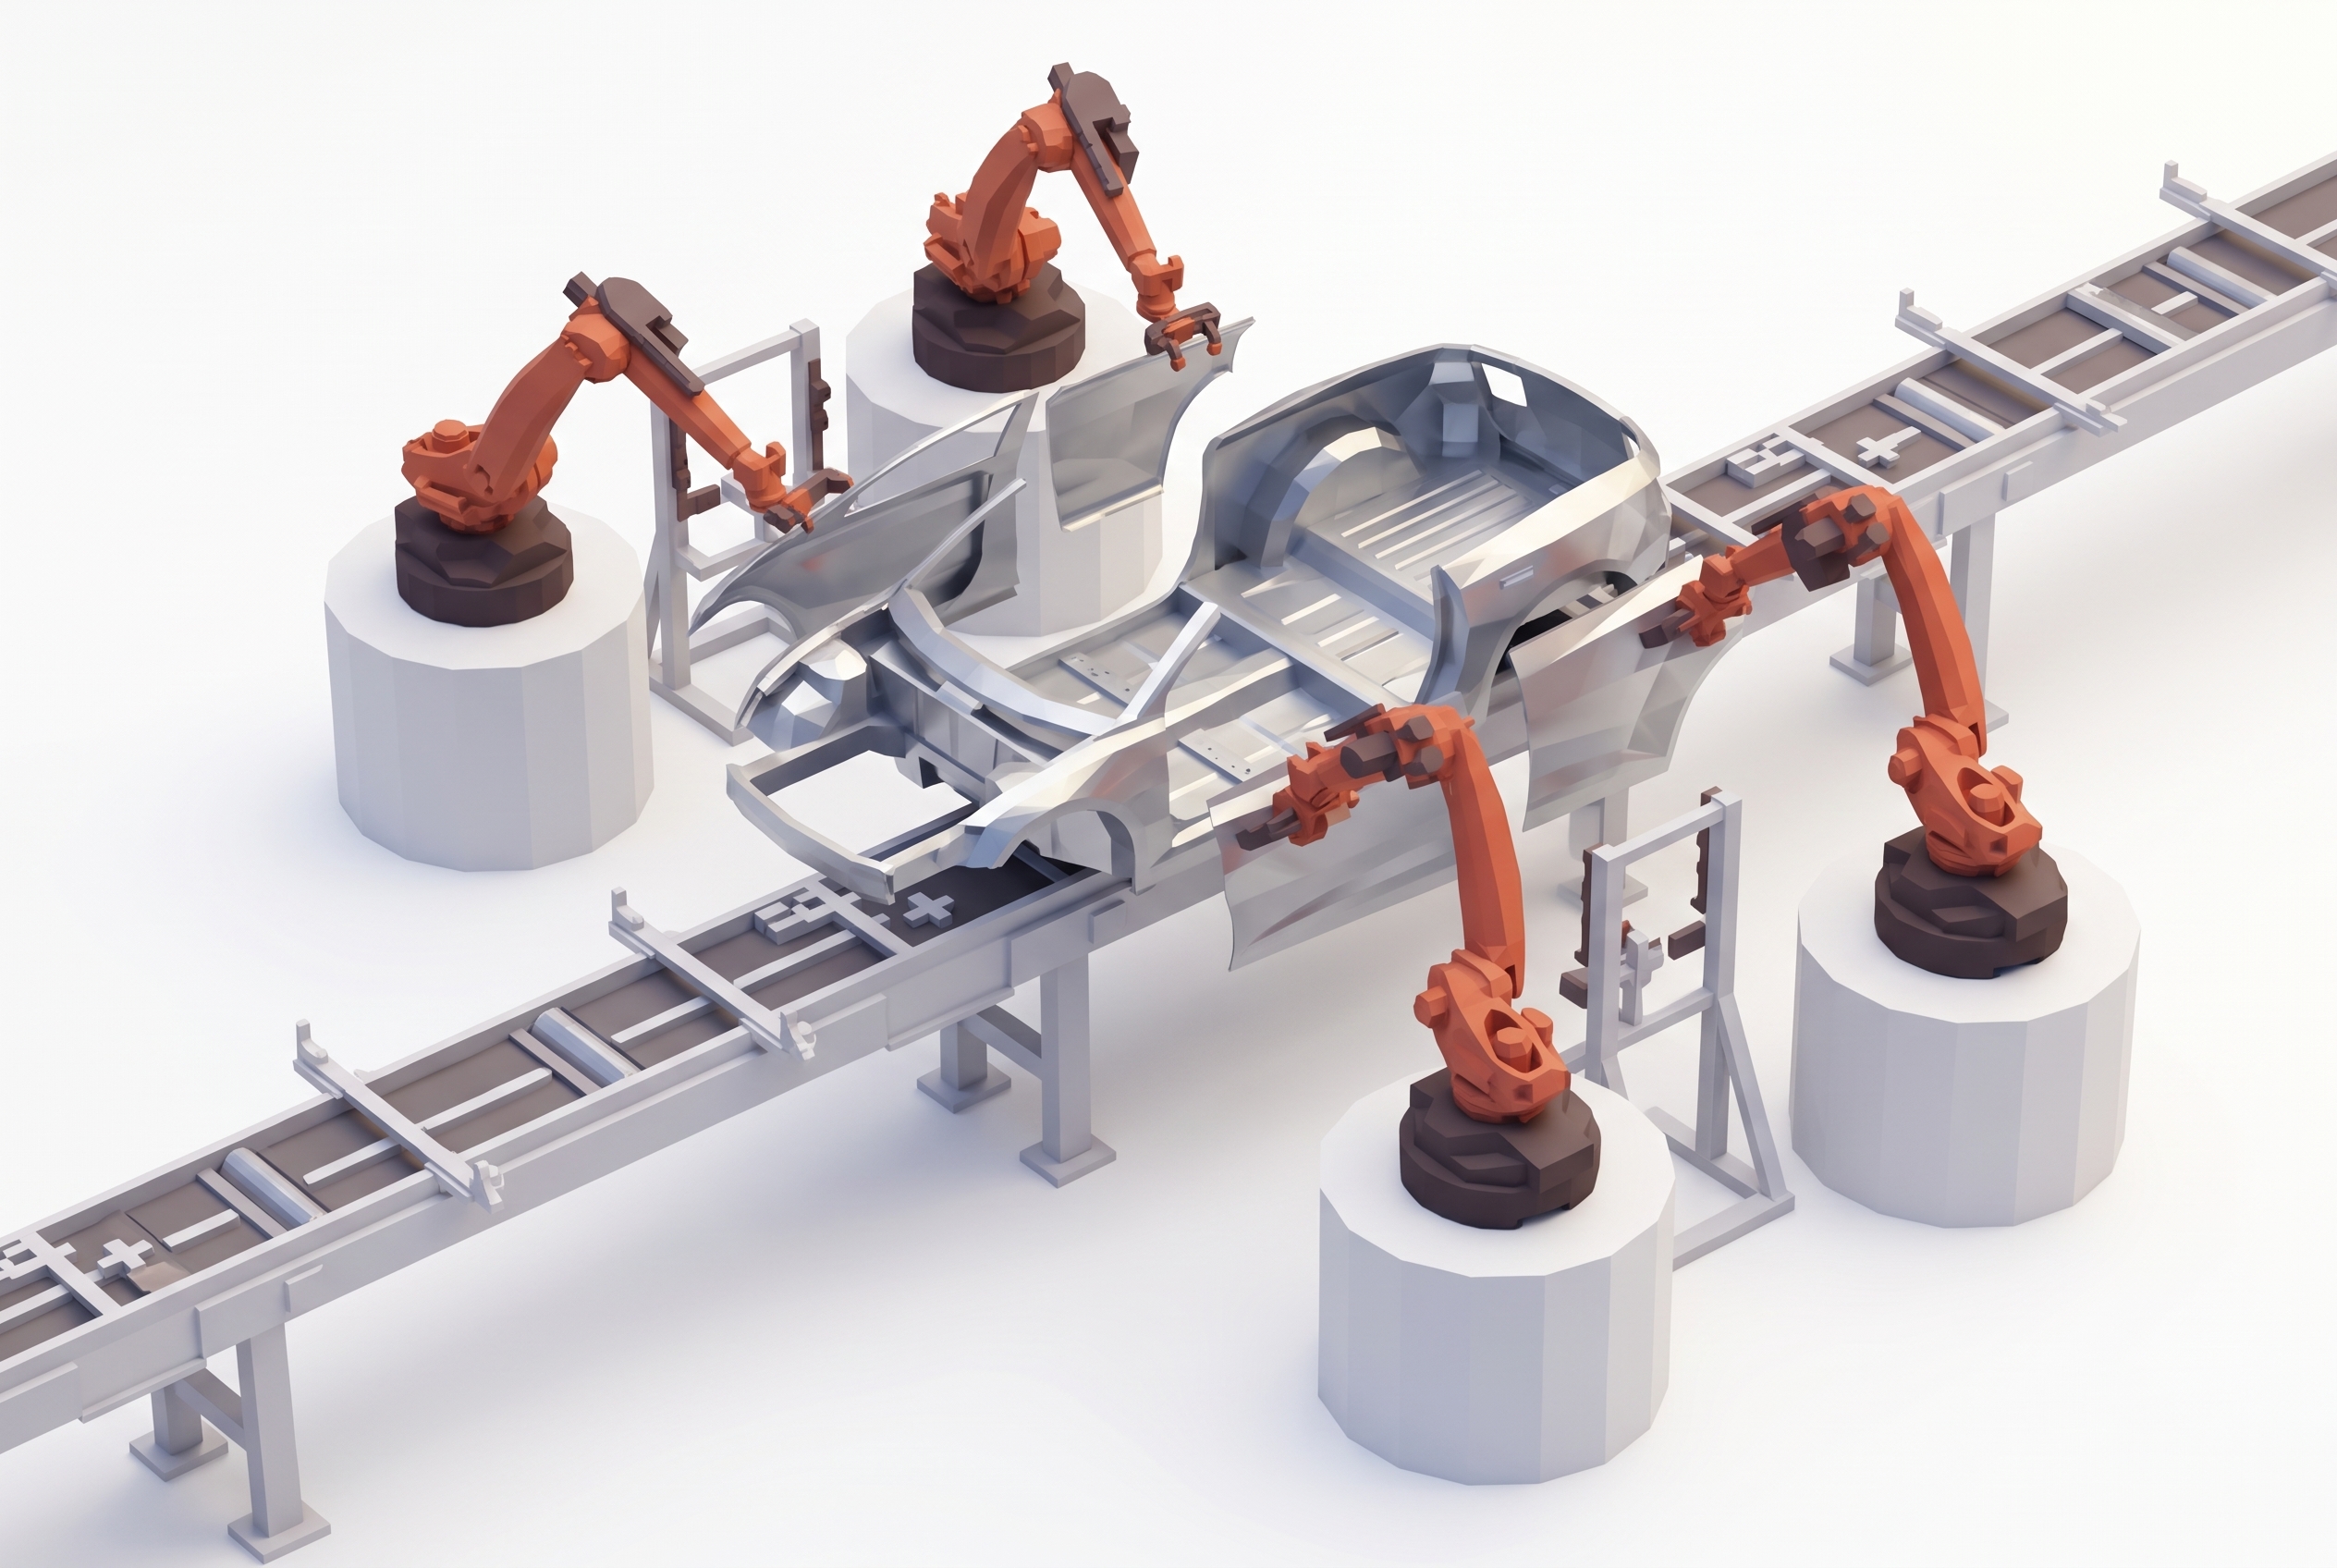
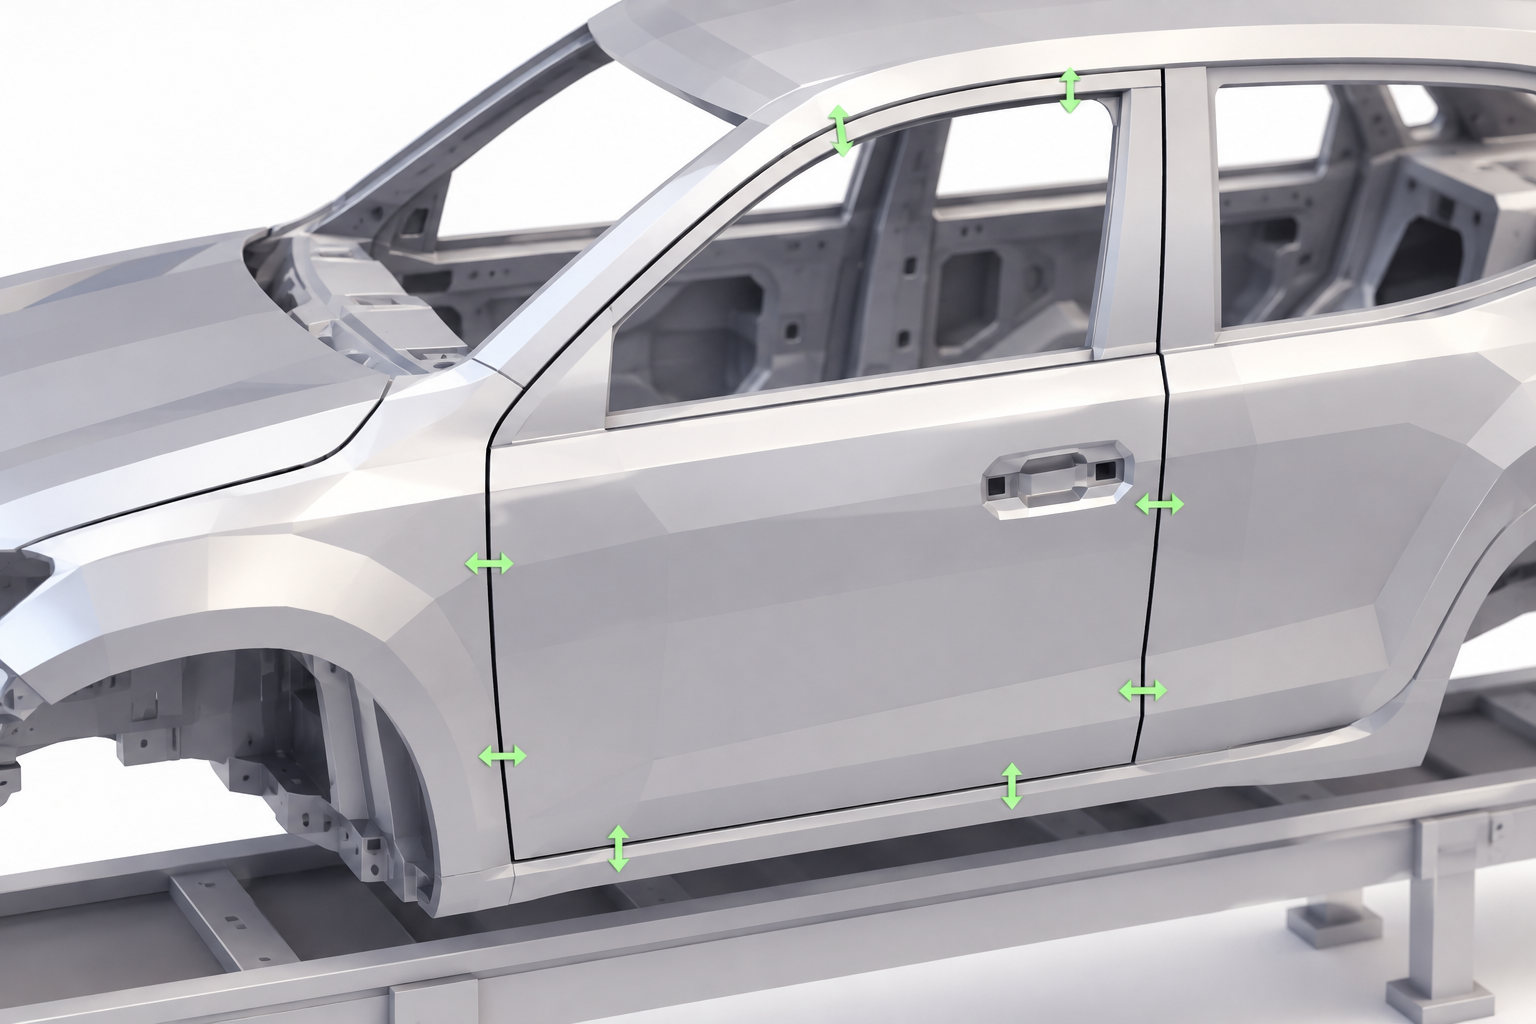
  • Doors, hoods and flaps are hung onto a body that is never twice the same. A fixed robot position produces a different gap on every vehicle.
  • Body geometry is measured, the optimal part position is calculated from it, and the robot places the part accordingly.
  • The gap is achieved during mounting instead of corrected afterwards. No manual adjustment, no hinge rework loop.
  • Technology: VMT BestFit
09

Gap and flush measurement

  • Gap and flush are the first thing a customer touches, and the last thing the plant can still influence.
  • Gap width and flush are measured at hundreds of points per vehicle, on the moving body.
  • 100 % measurement instead of sampling, with the result documented per vehicle and fed back to the joining robots.
  • Technology: VMT Gap & Flush
10

VIN embossing and inspection

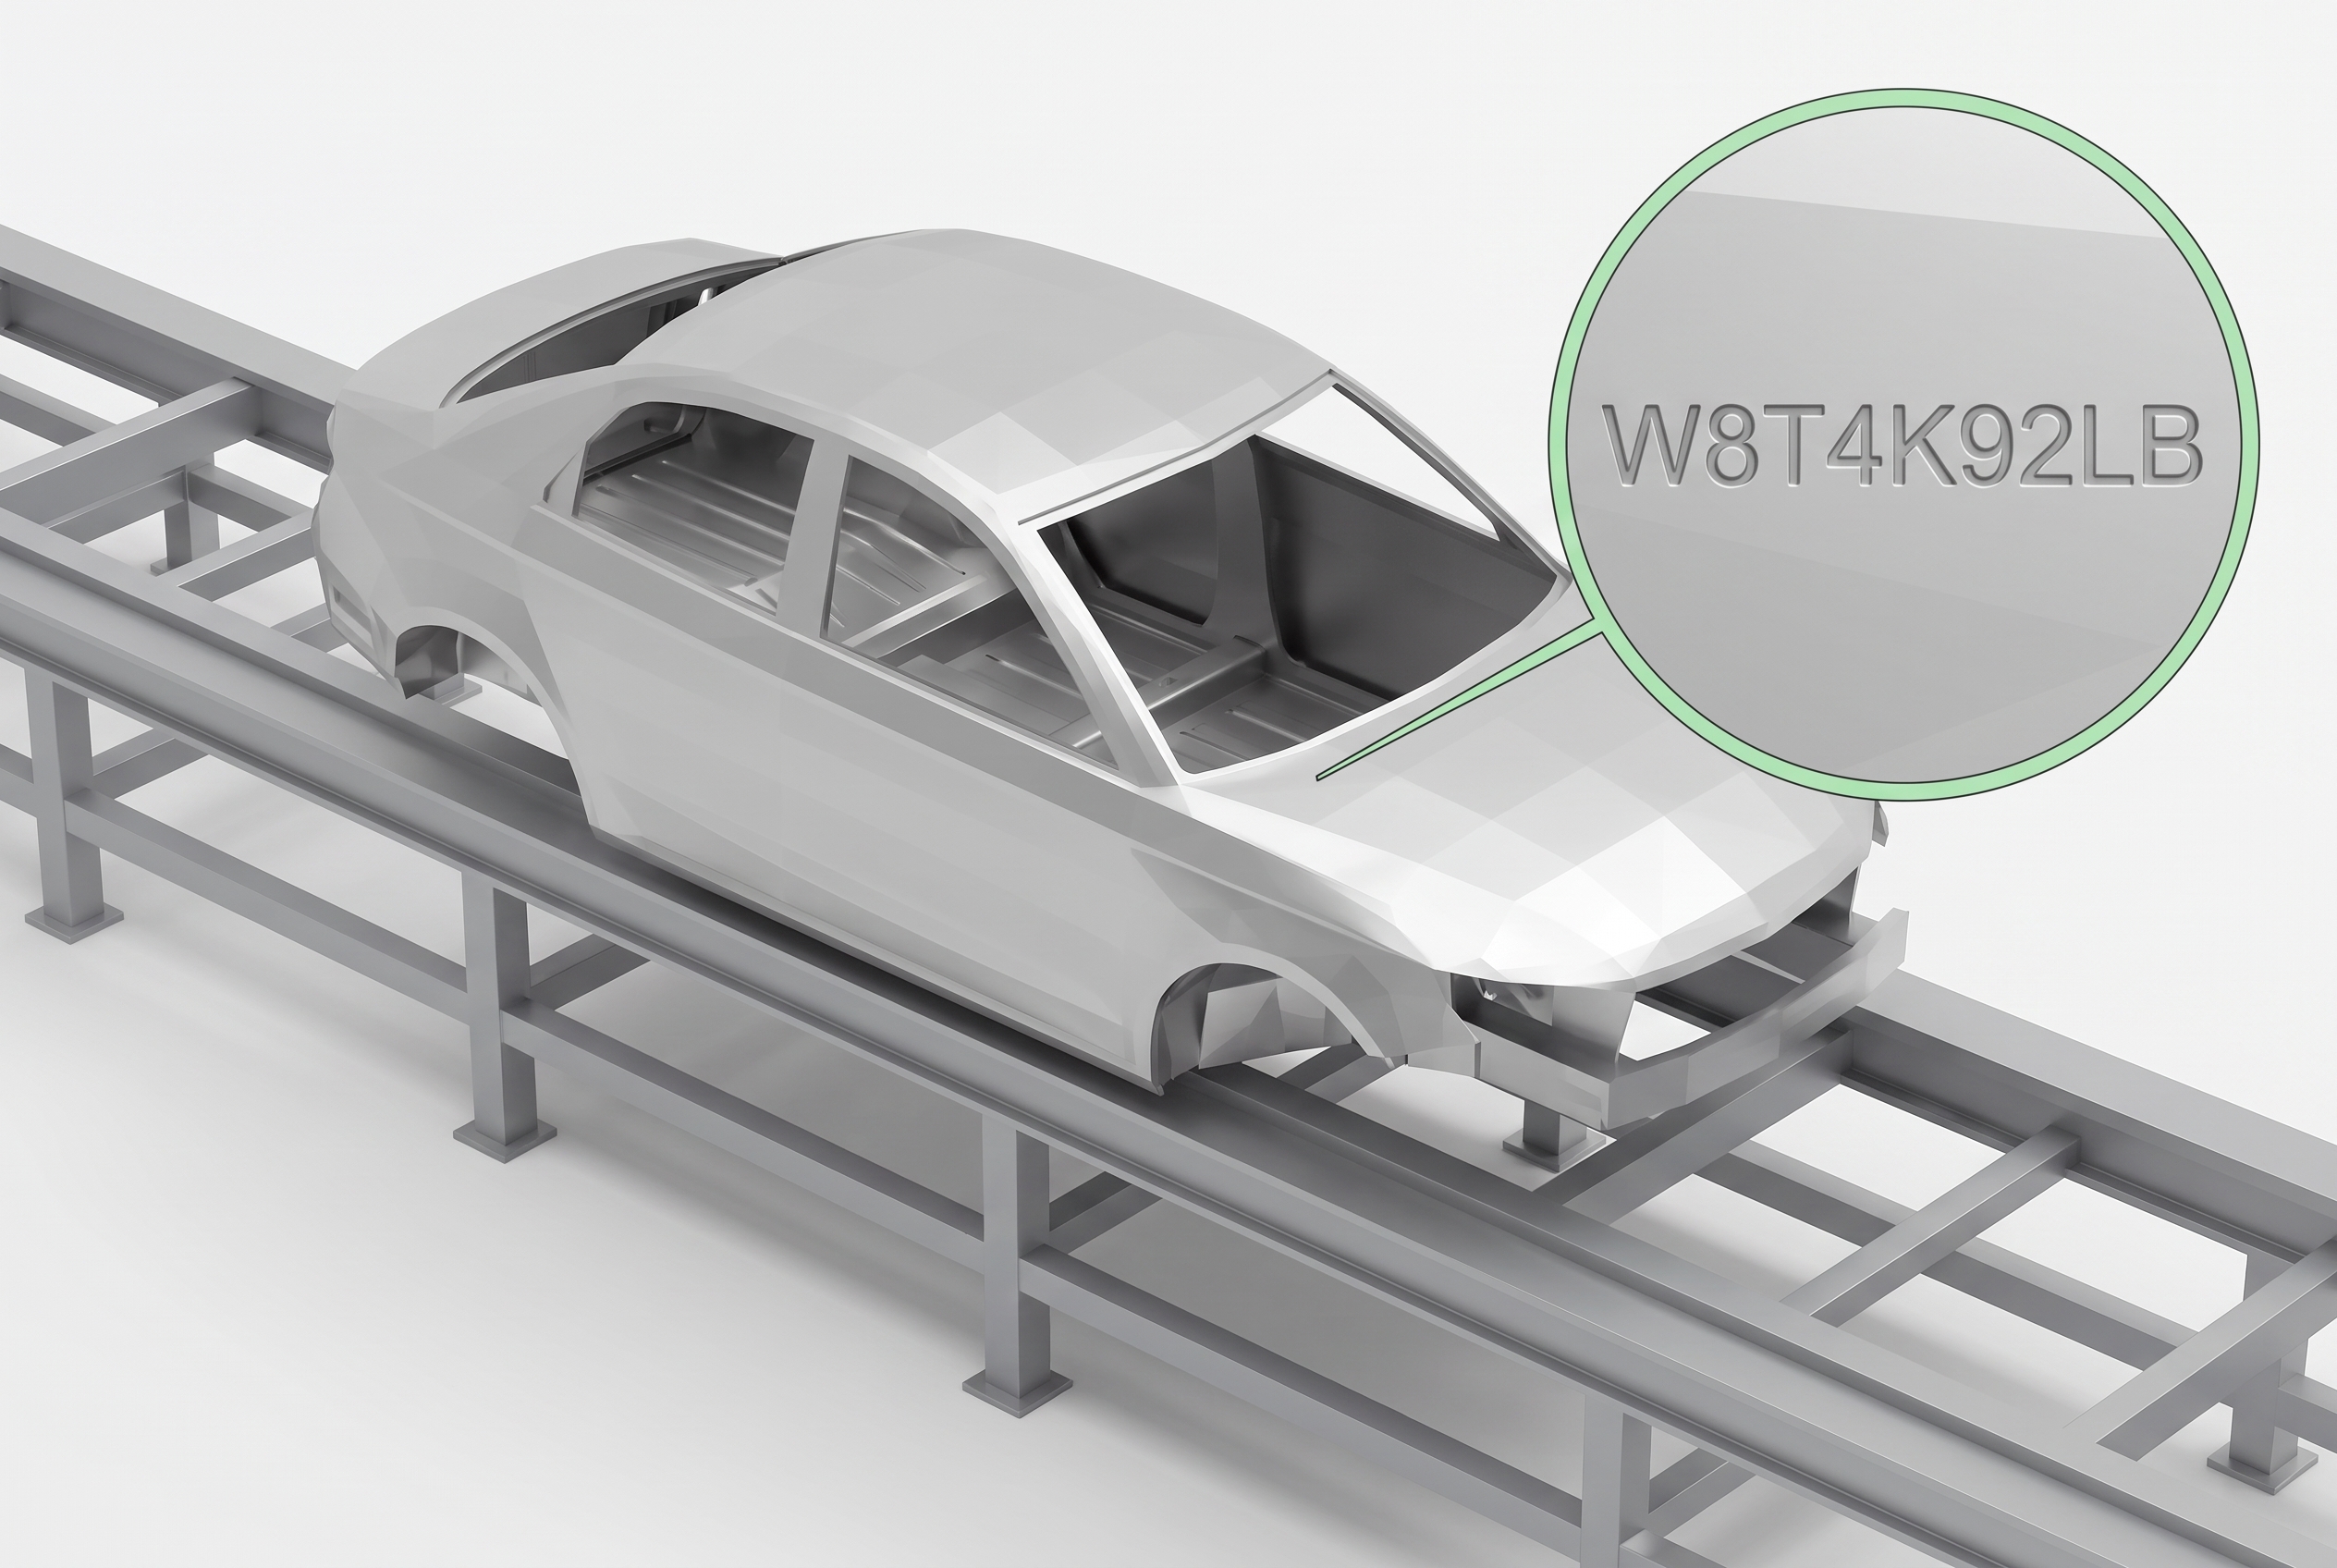
  • The Vehicle Identification Number is applied to the body by punching or scribing. From that point on it is the vehicle's identity for the rest of its life.
  • Punched and scribed characters are read and validated against the production order, on raw and coated metal.
  • Beyond the characters, marking quality itself is measured: stroke depth and legibility, so a shallow or drifting marking tool is caught before the VIN becomes unreadable.
  • Technology: VMT Inspection
11

Surface inspection before paint

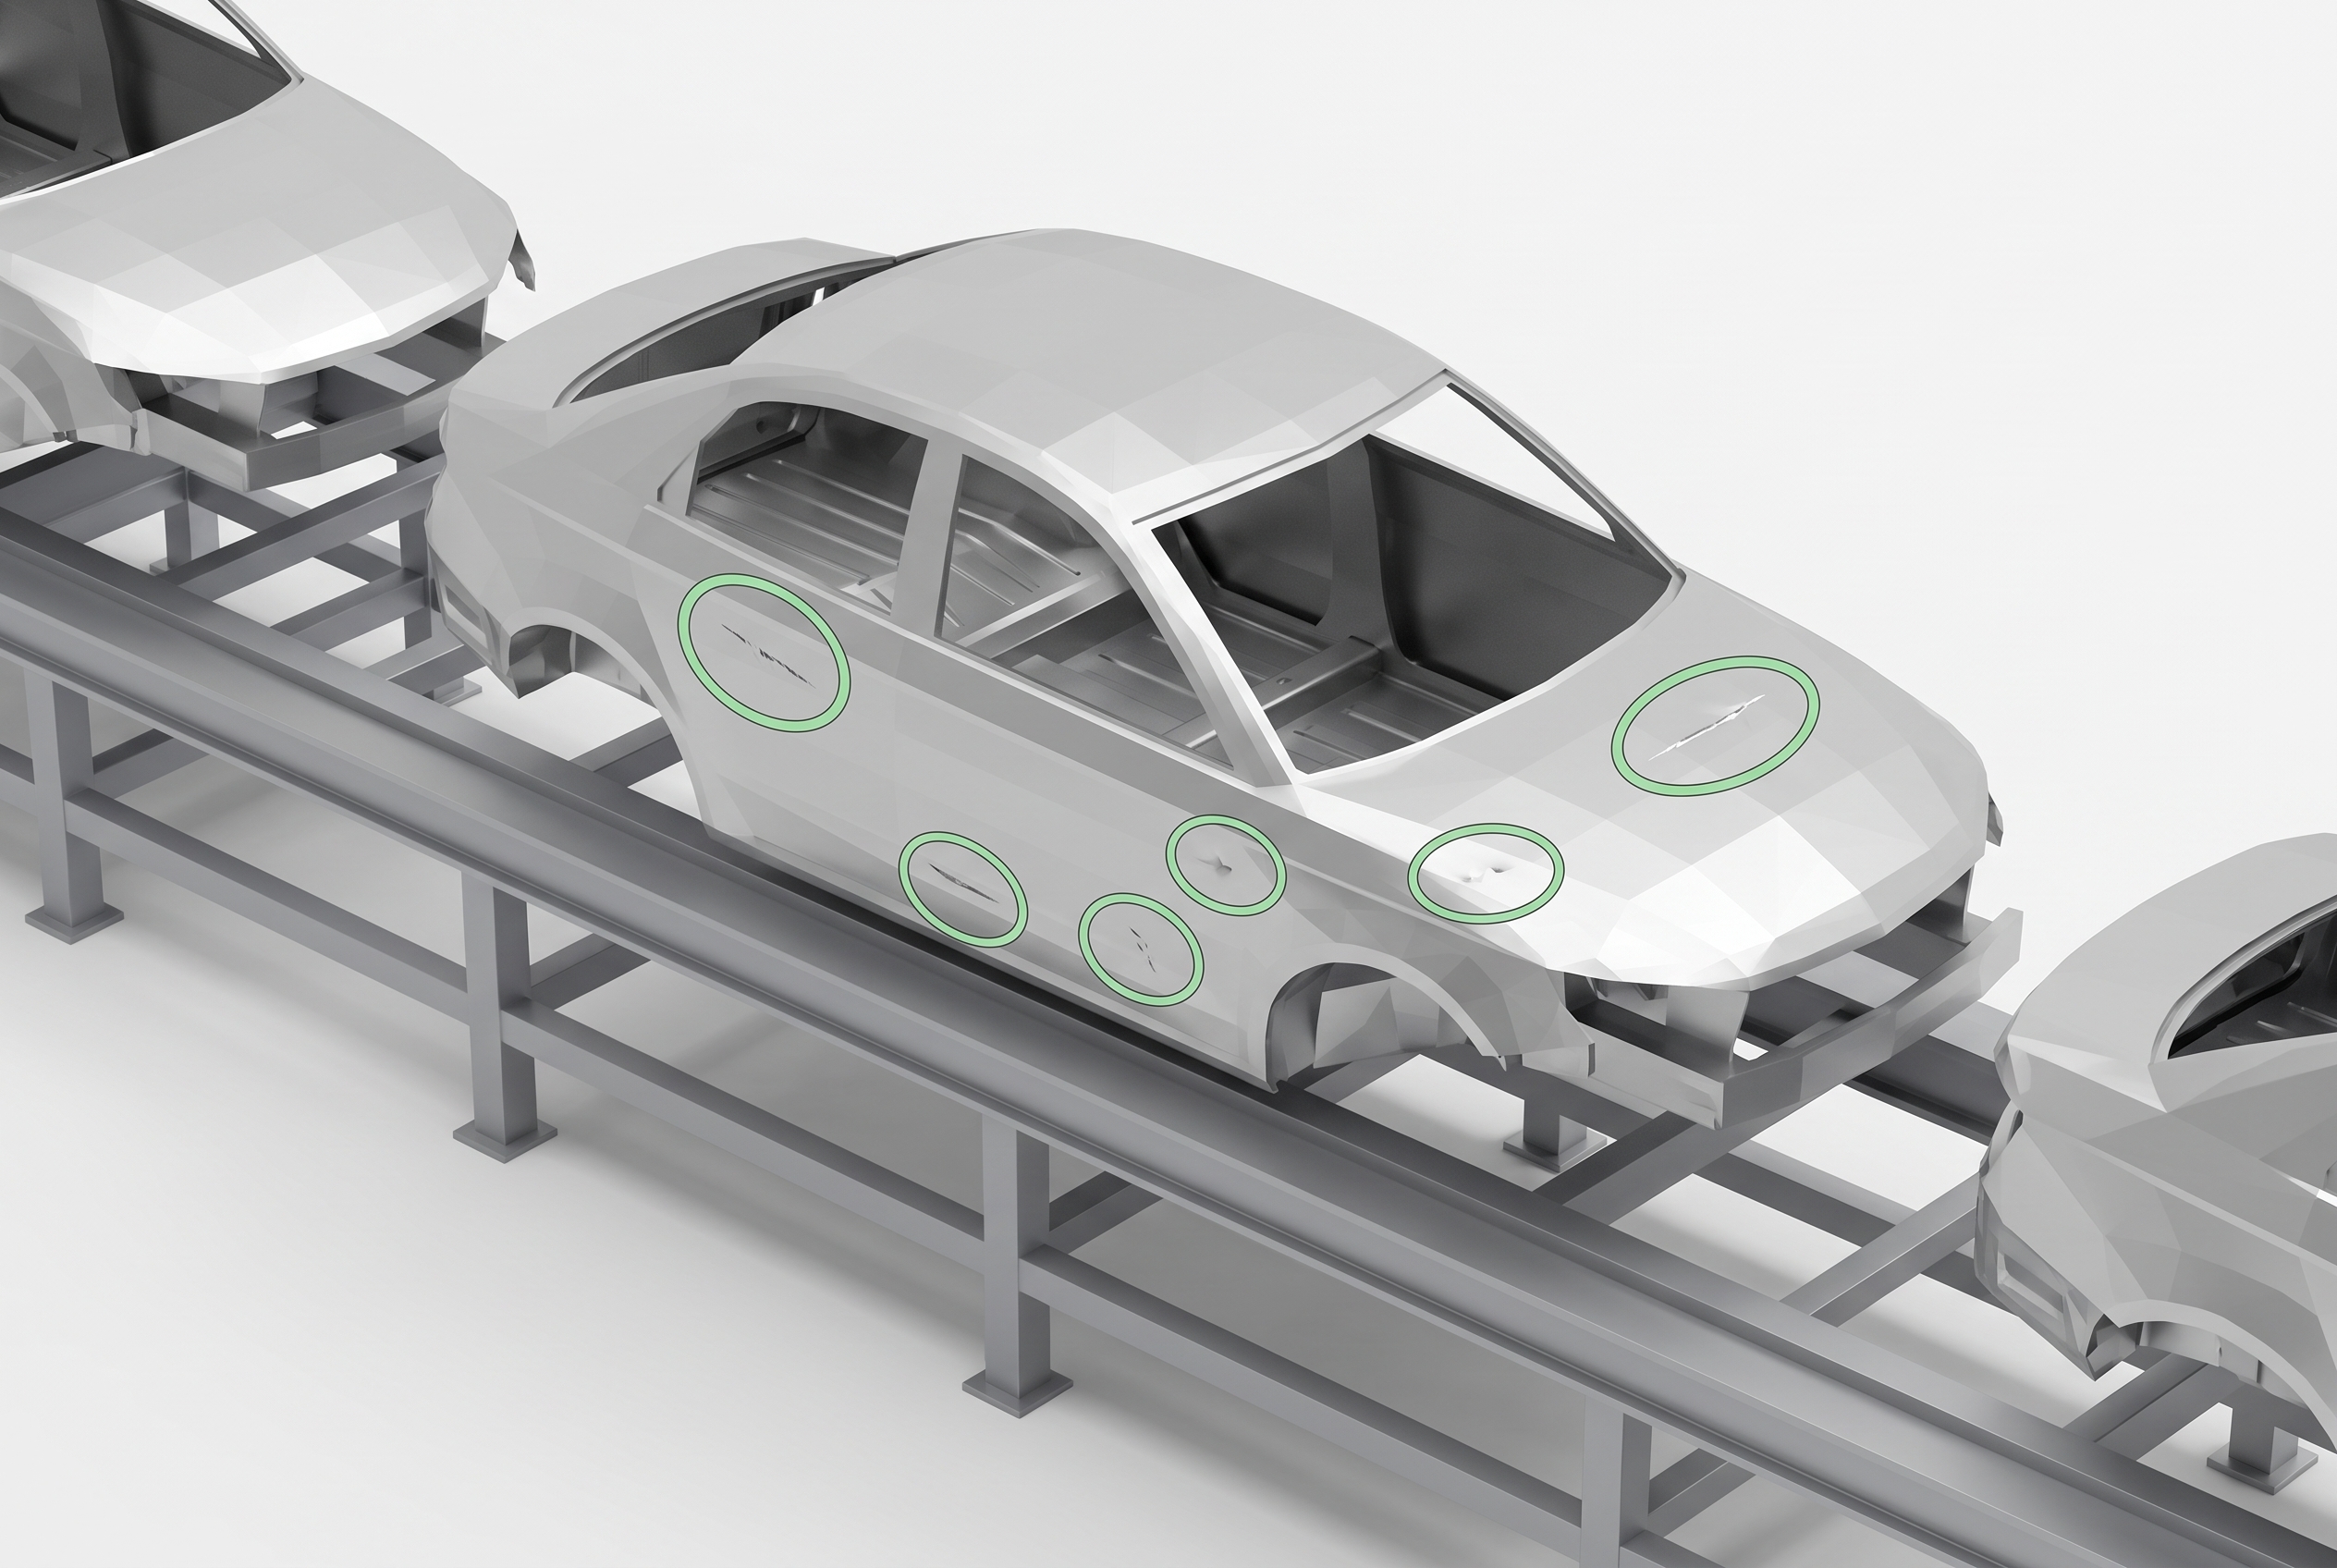
  • Weld spatter, sealant residue, dents and burrs are invisible under primer and unmistakable under topcoat.
  • Body surfaces are inspected for defects before the body enters the paint shop.
  • A defect found here costs a wipe. Found after paint it costs a repaint.
  • Technology: VMT ClearSpace | VMT Inspection

Back

Our team will be in touch as soon as possible.

FAST RESPONSE TIMES
EXPERT CONSULTING & SUPPORT
SOLUTION-DRIVEN APPROACH
01
02
03
04
Submit
Thank you! Your submission has been received!
Oops! Something went wrong while submitting the form.