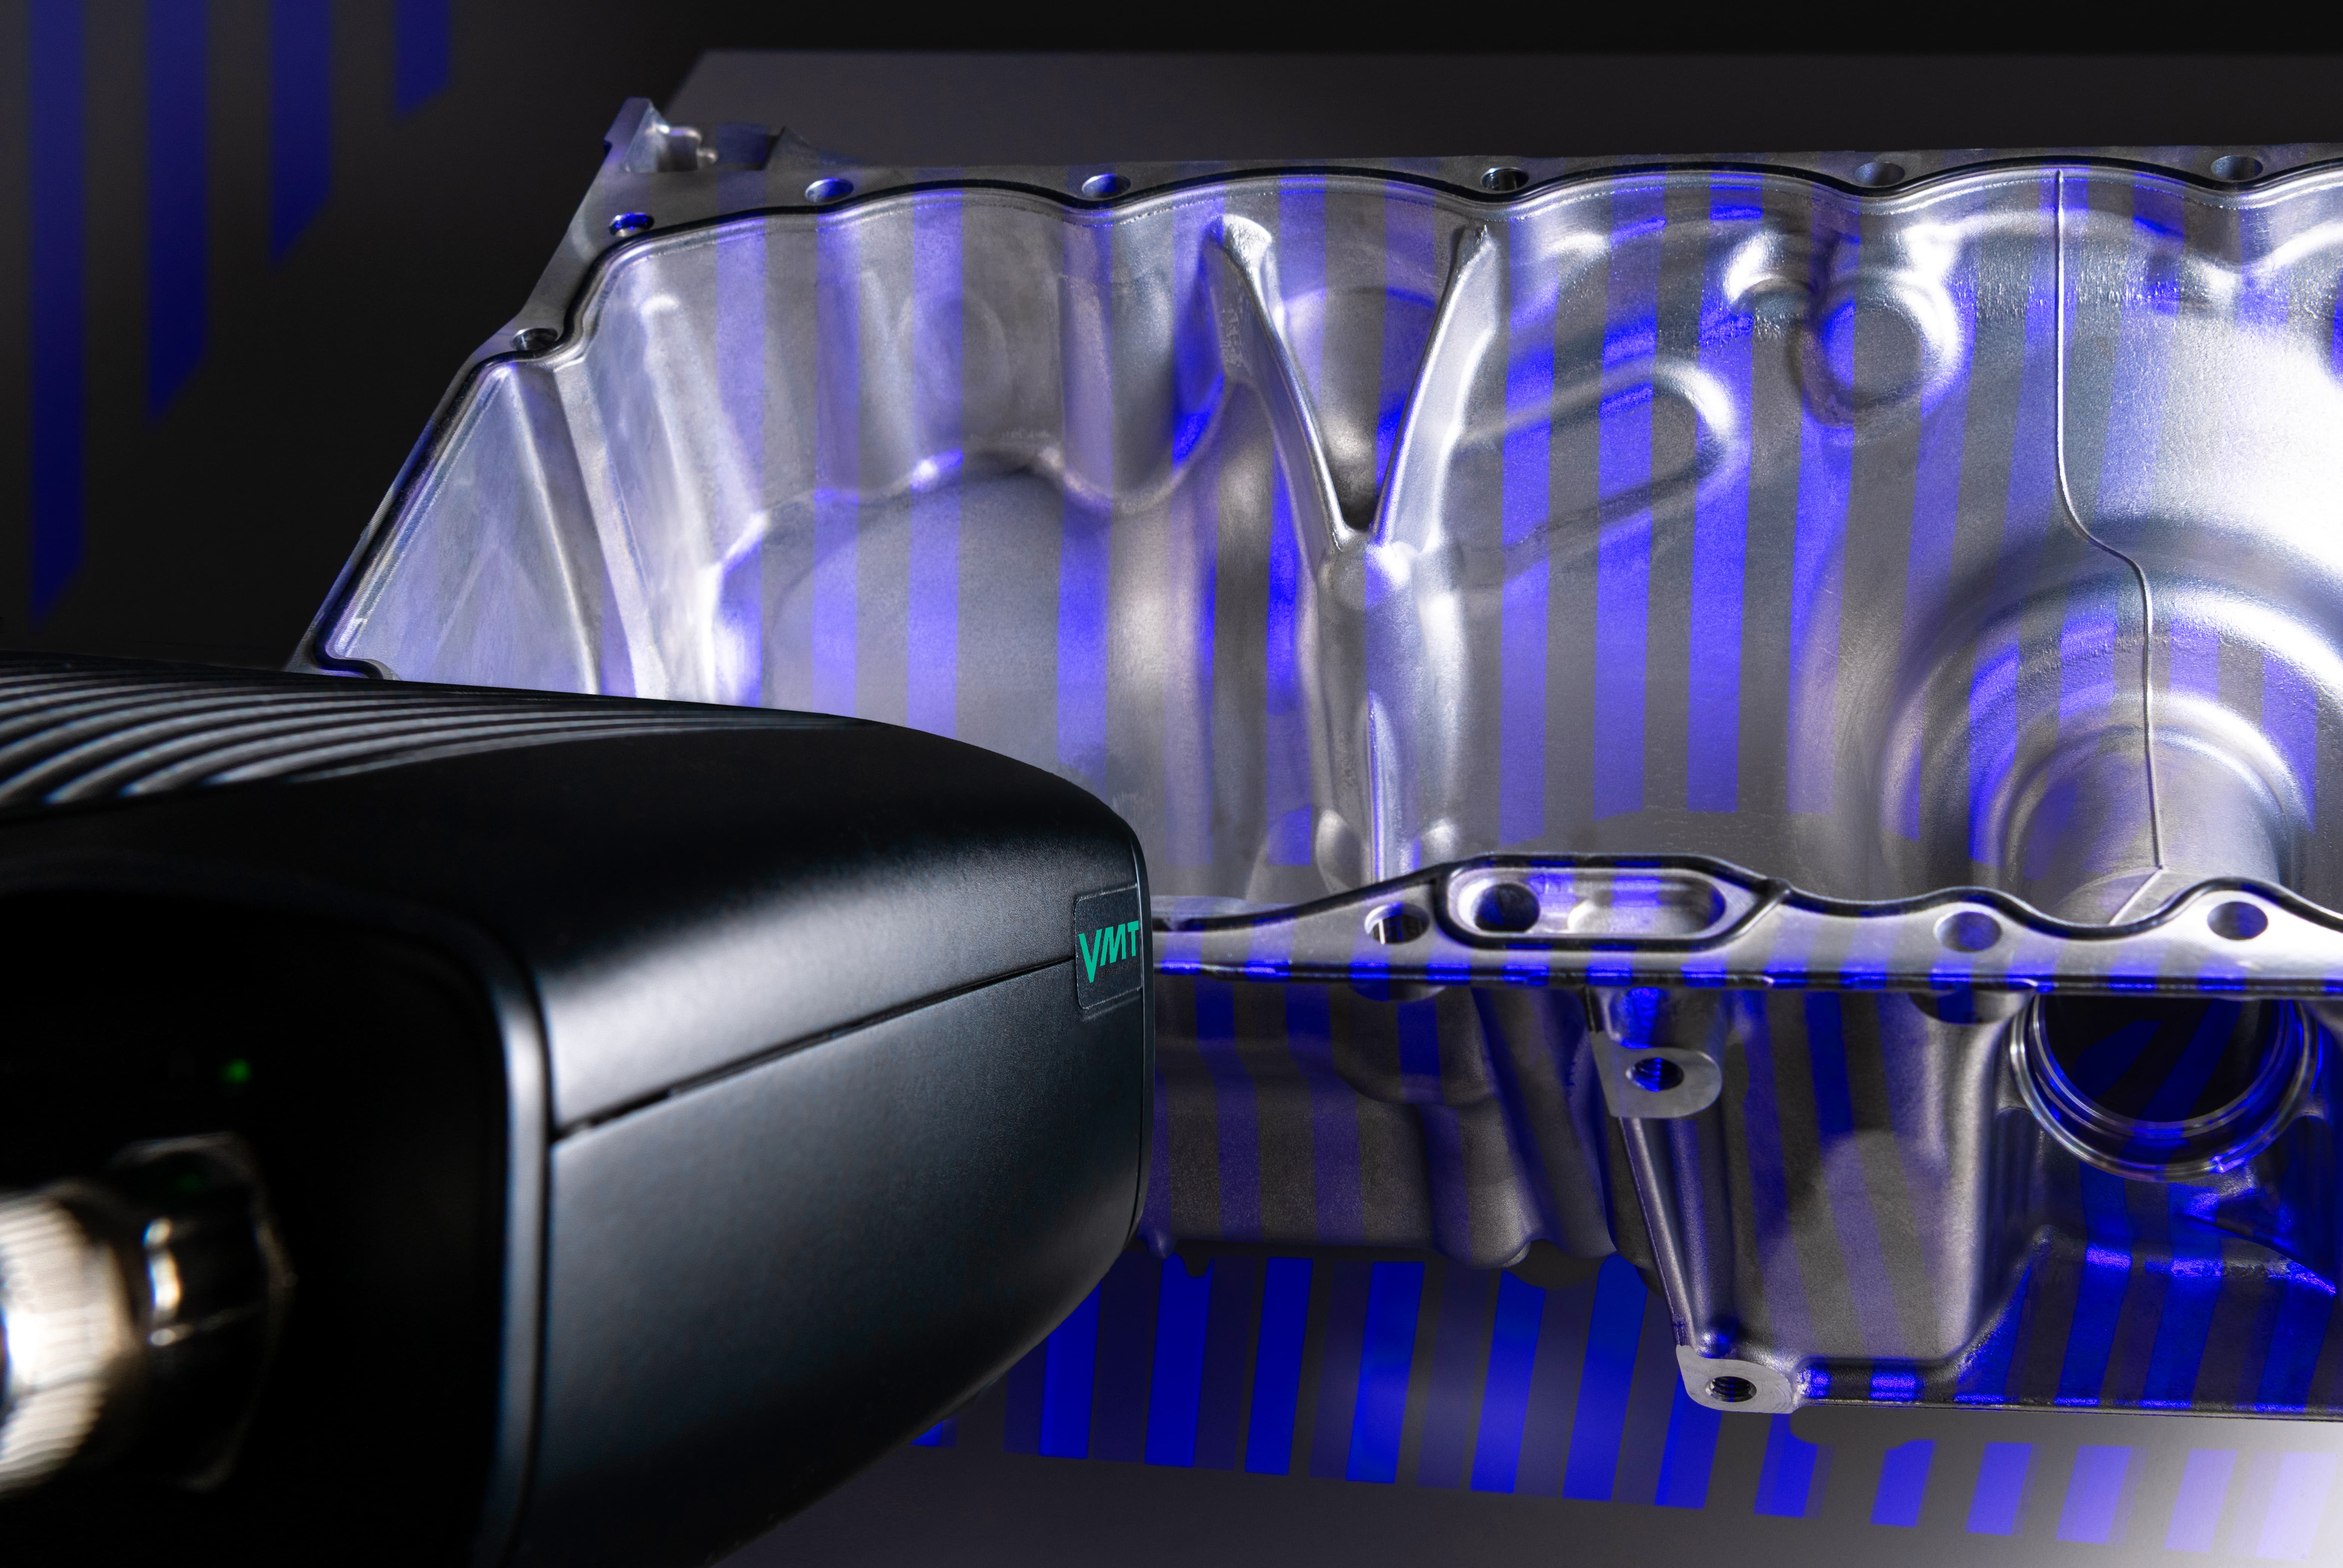
VMT BeadMap inspects adhesive and sealing beads in 3D from a single point-cloud capture, with no sensor following the application at the nozzle. One shot records the full bead geometry; virtual cross-sections are then extracted along the bead, turning the 3D data into a familiar, inline-style inspection. Built on more than ten years of VMT bead-inspection expertise, it extends this proven expertise with a flexible, single-capture 3D approach that fits easily into new and existing production cells.
Full Bead Coverage
Complete inspection for continuity and shape accuracy, not just spot checks
High Accuracy
Down to <0.1 mm with line scanners
Inline-Capable
Real-time inspection integrated directly into the process
How it works
Single-Capture 3D
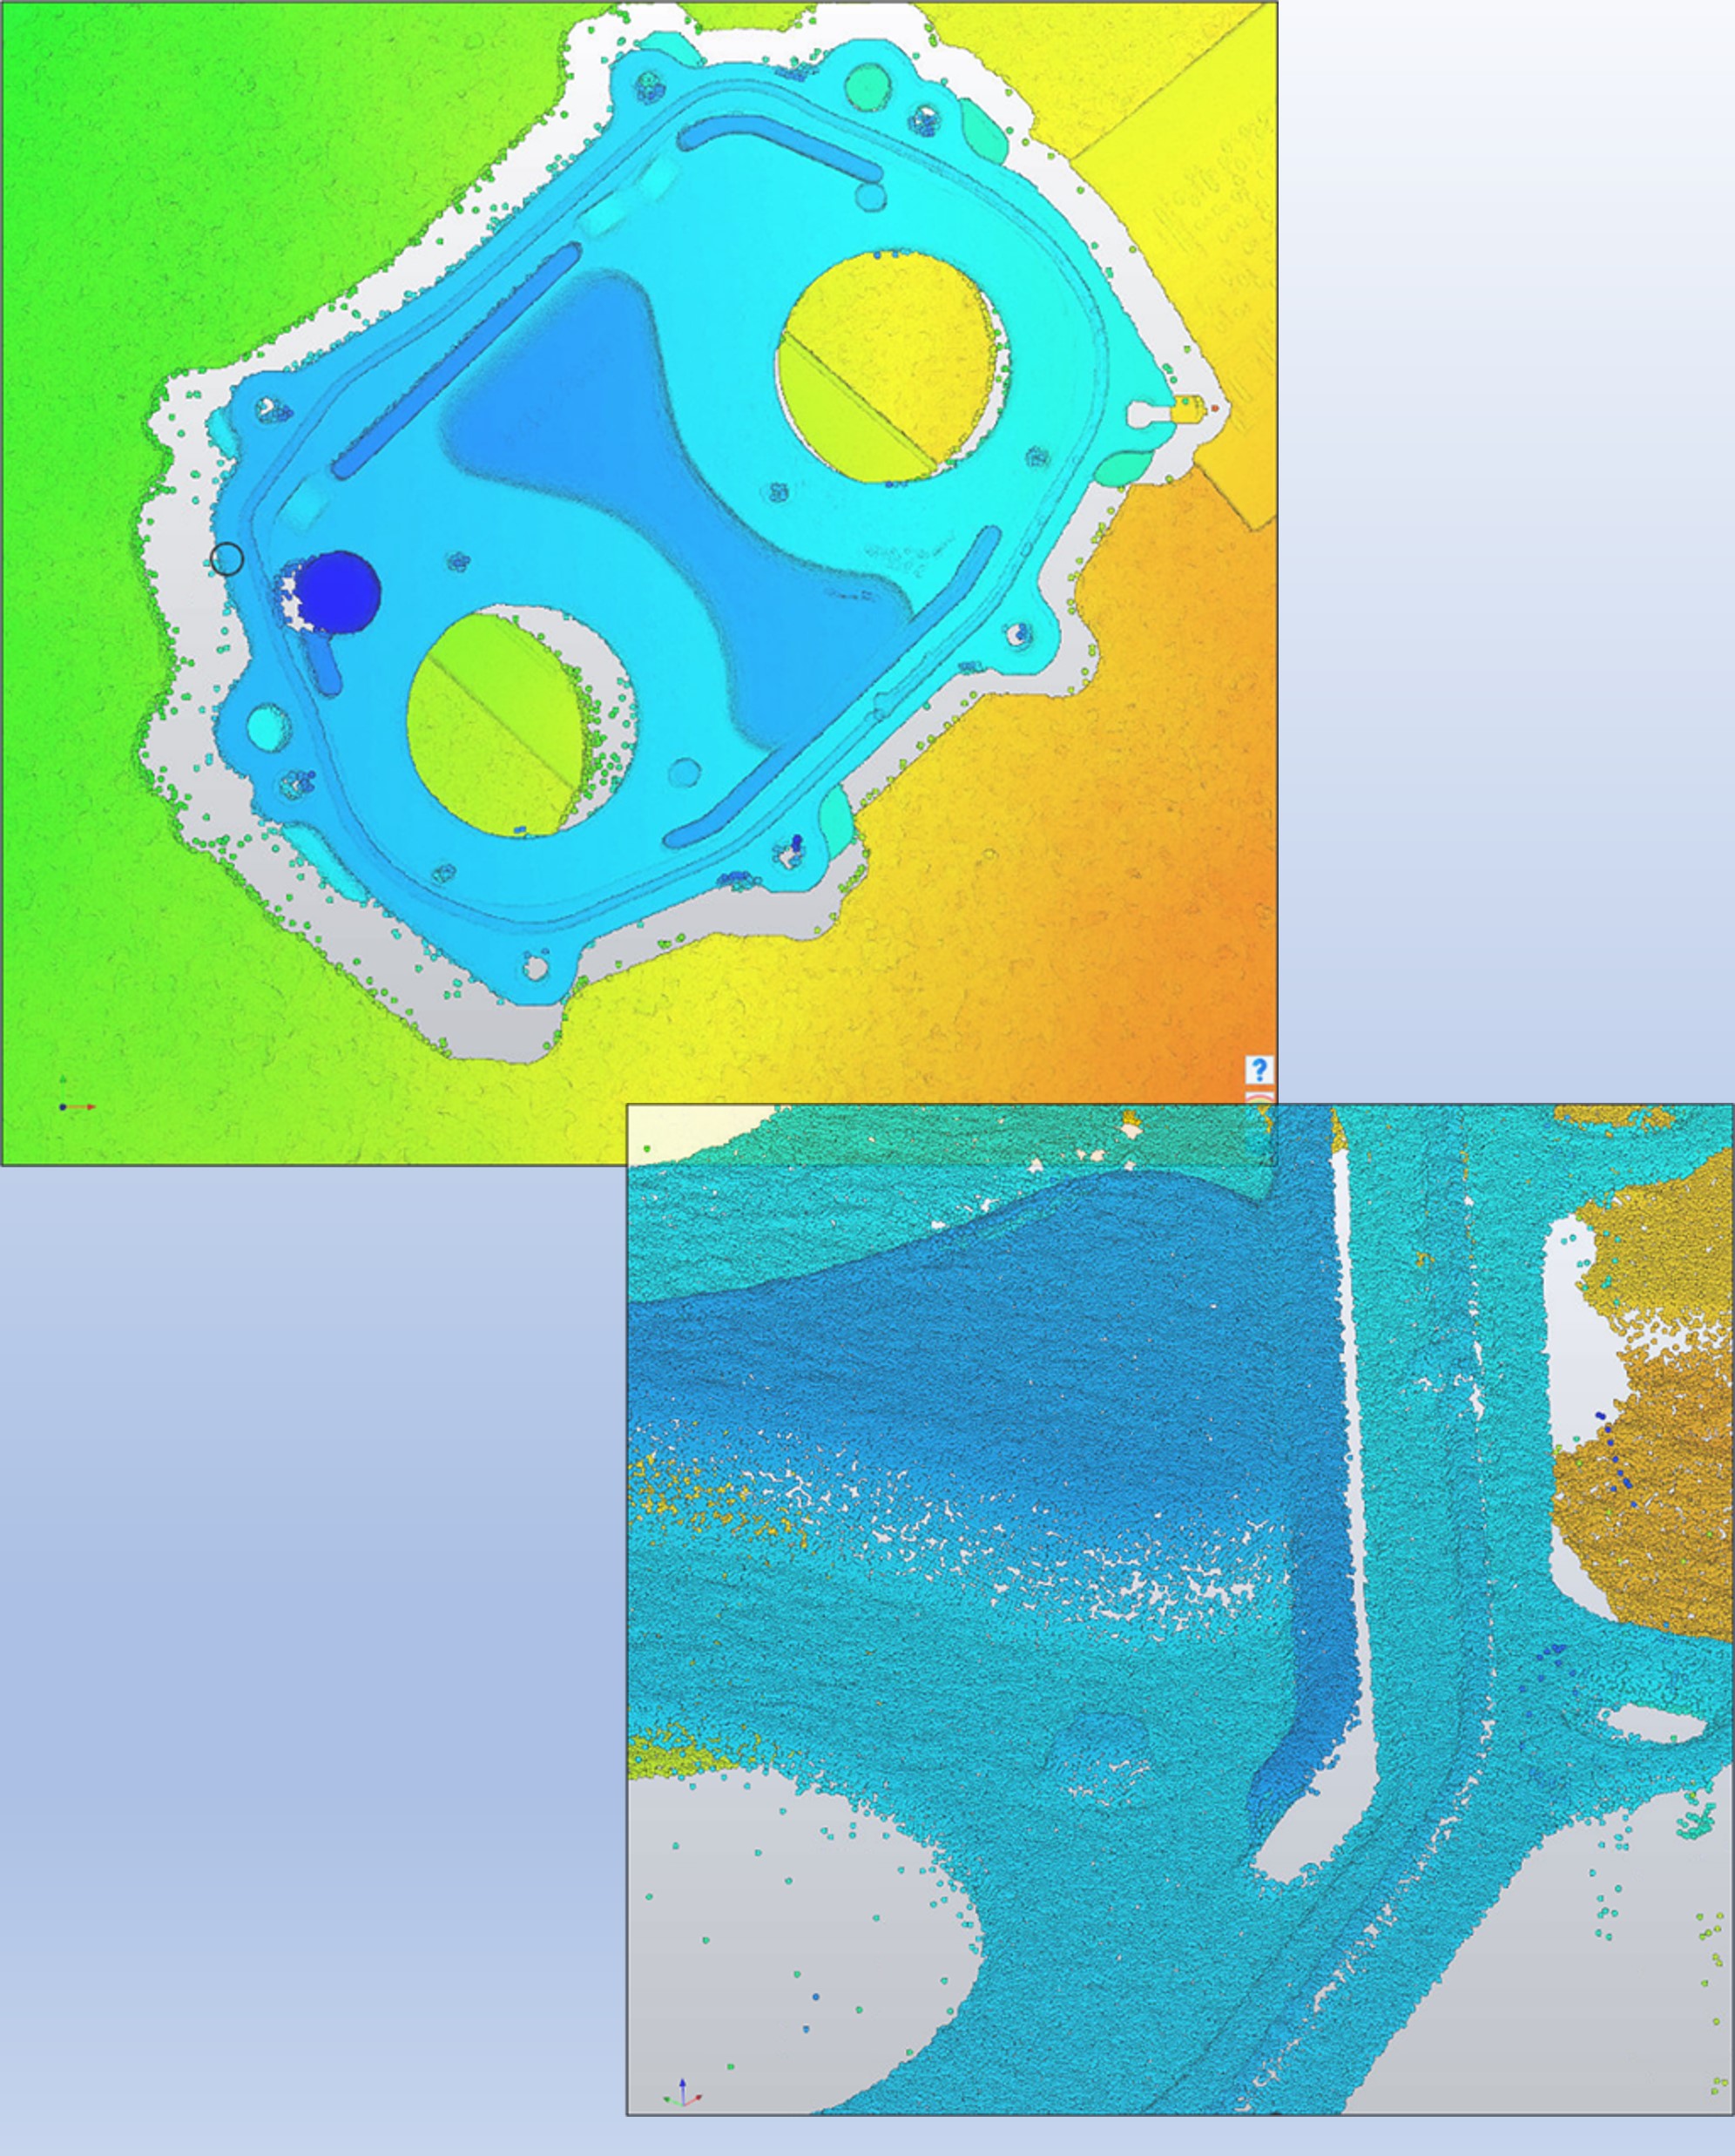
A single point-cloud capture records the complete bead geometry in one shot, with no sensor travelling along the bead as it is dispensed.
Virtual Cross-Sections
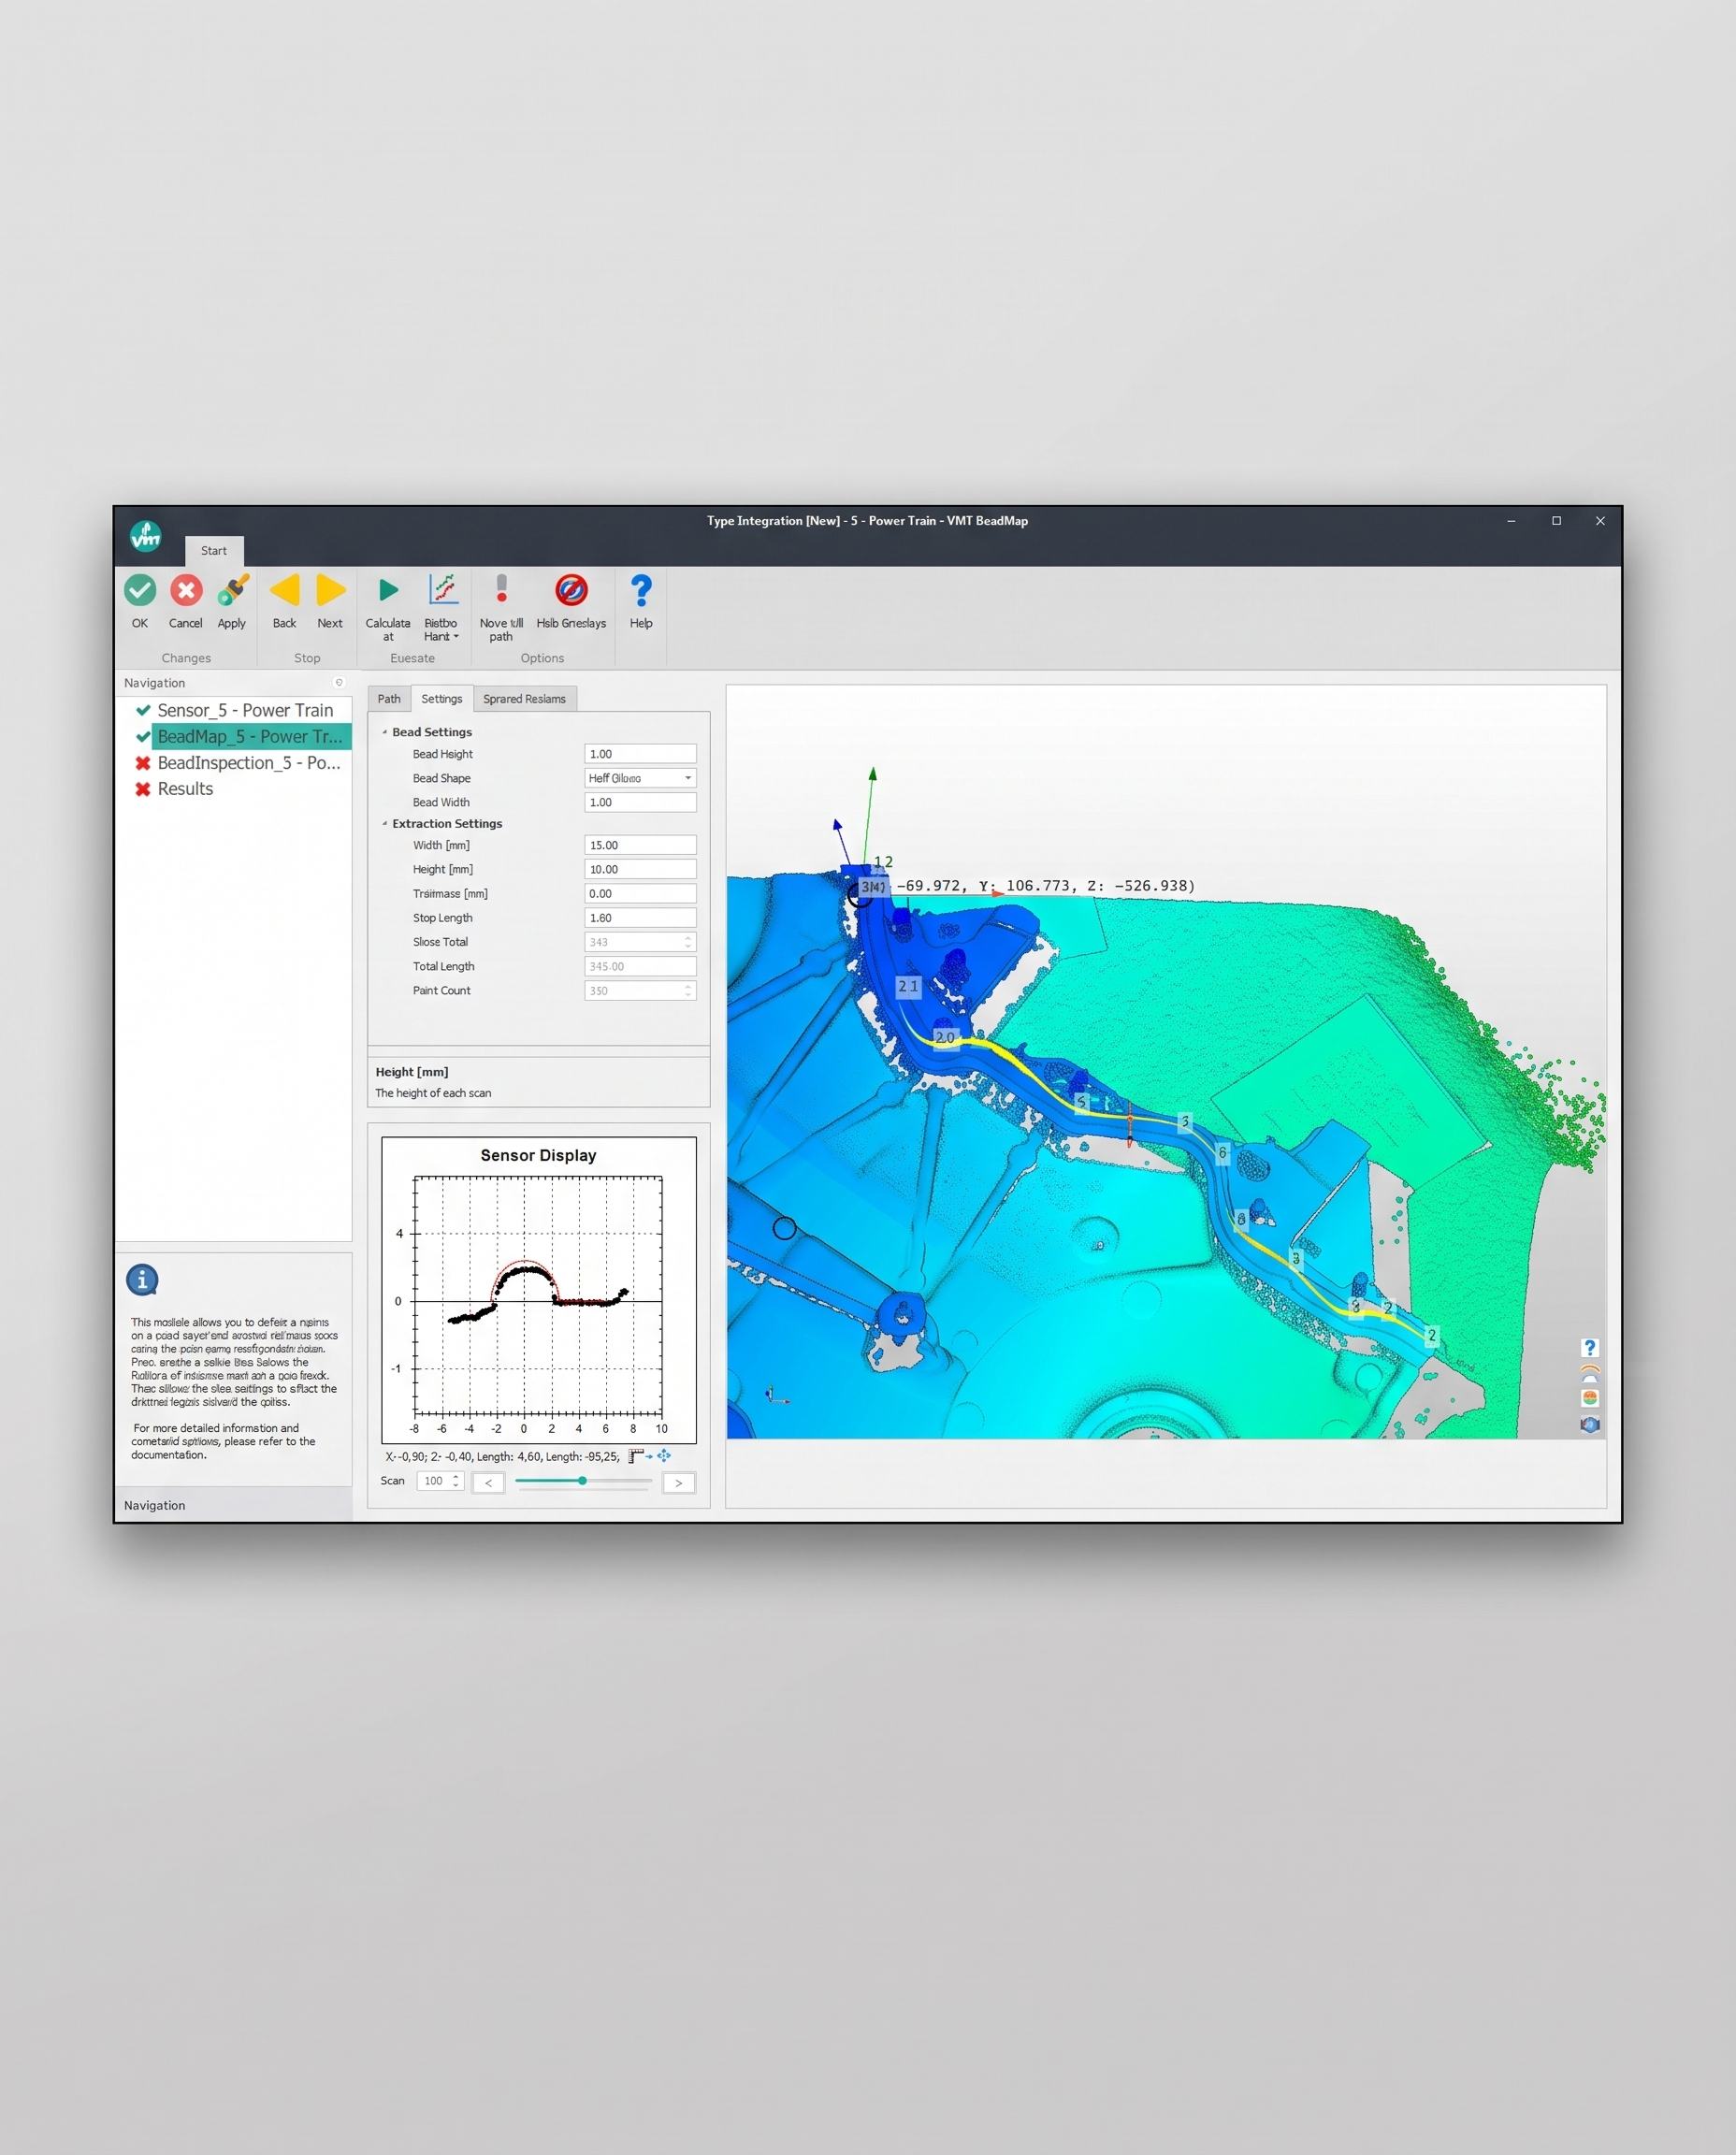
Any number of virtual cross-sections are then extracted along the bead and evaluated just as if a laser had scanned it. Triangular and round beads are checked for continuity as well as height, width, area, and position. Setting up the path is quick and intuitive, even for new users.
Material & Background Independence
Nearly all bead materials and backgrounds are supported, ensuring reliable detection of defective sections regardless of the substrate.
01
How it works
Software & Usability
Familiar Operation
BeadMap uses the same operating software as VMT SpinTop, the bead-inspection suite customers have relied on for years. Whether the data comes from a laser scan or a point cloud makes no difference to the operator: setup, limits, and visualization feel exactly the same.
Segments & Limits
Tolerances can be set individually along the bead to match each part. Inspection can be adjusted offline at any time, without stopping the line or entering the robot cell.
Reporting & Projection
Every measured value is available for quality analysis, from trend detection through to predictive maintenance, and can be passed to higher-level systems. Detected defects can optionally be projected straight onto the part, showing operators exactly where to look.
02
Software & Usability
Hardware
Scalable Sensors
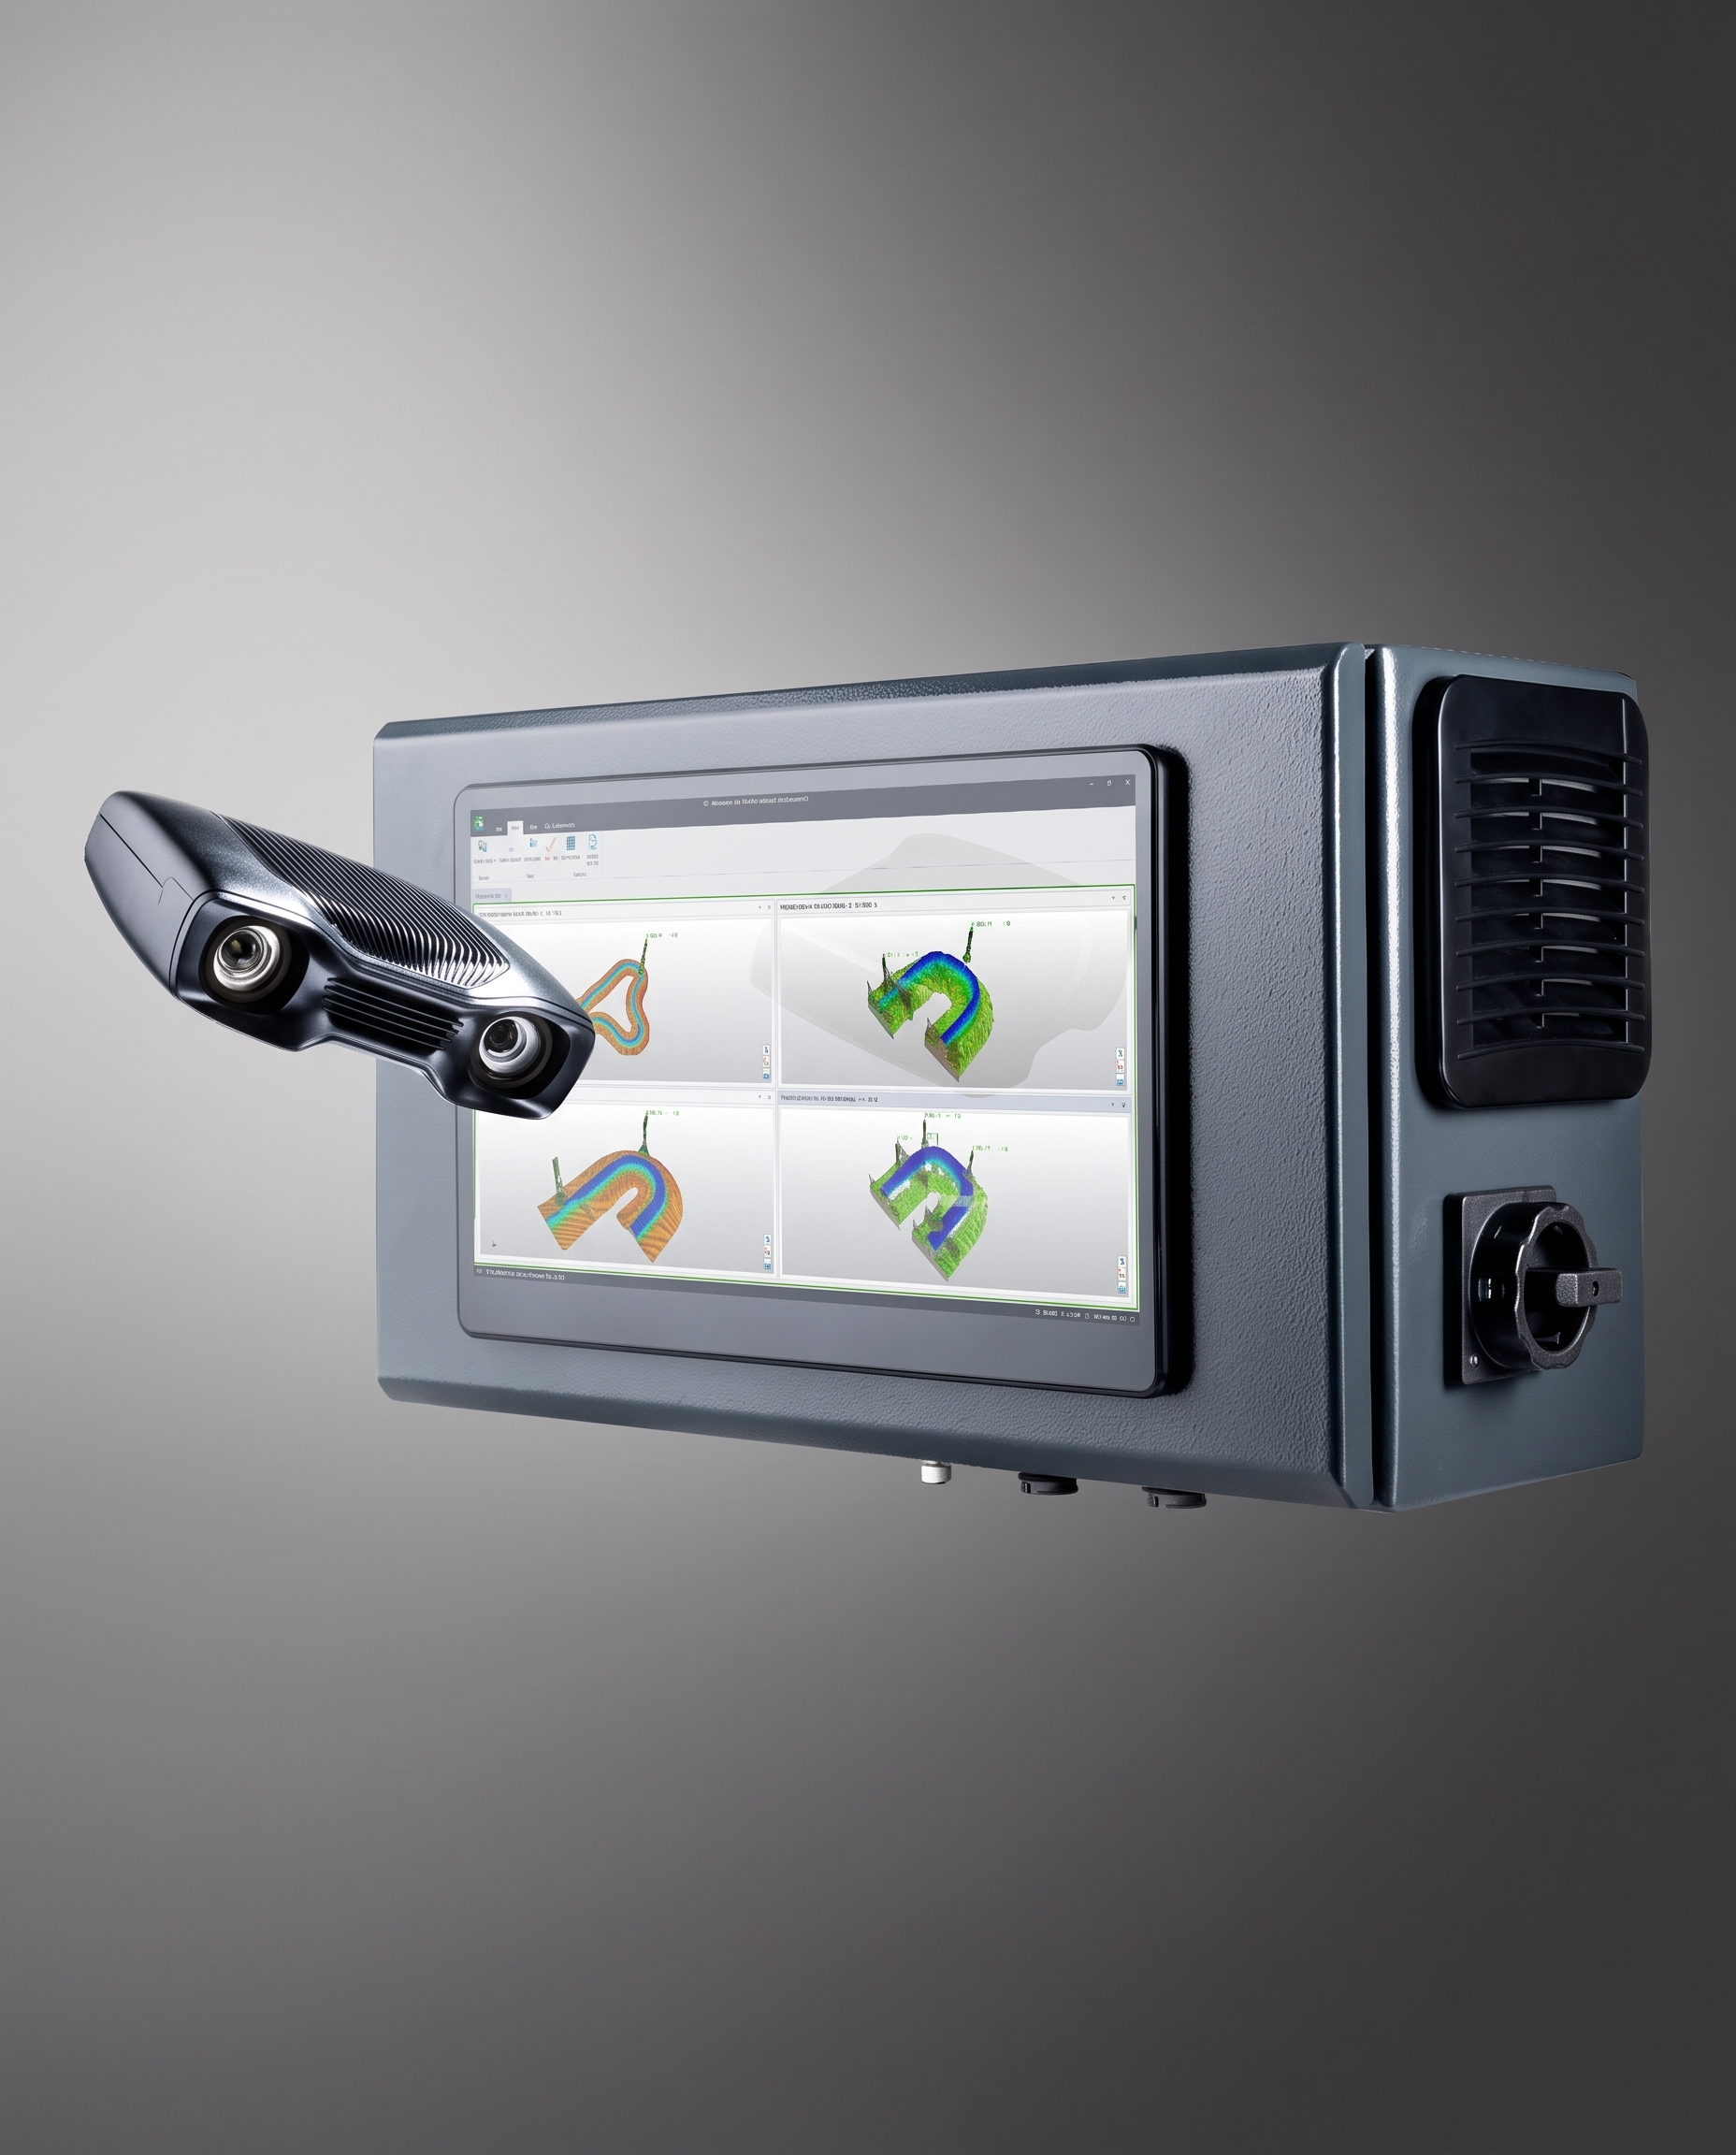
The VMT DeepScan point-cloud sensor scales to the task, with working distances from 0.2 up to 2.5 m, resolutions up to 5 MP, and accuracy down to 0.1 mm. Sensor precision is matched to what the process needs by selecting the best-suited sensor for the application.
Flexible Mounting
BeadMap runs equally well robot-mounted or as a fixed station, adapting to the cell rather than the other way around.
Simple Integration
No robot technology package is required. BeadMap is independent of robot type and controller and connects to a PLC with minimal effort, keeping integration lean.
03
Hardware
Our team will be in touch as soon as possible.
FAST RESPONSE TIMES
EXPERT CONSULTING & SUPPORT
SOLUTION-DRIVEN APPROACH
Thank you! Your submission has been received!
Oops! Something went wrong while submitting the form.