VMT Gap & Flush

The quality feature your customer sees first. Measured on every body.
Home
/
Technologies
/
VMT Gap & Flush
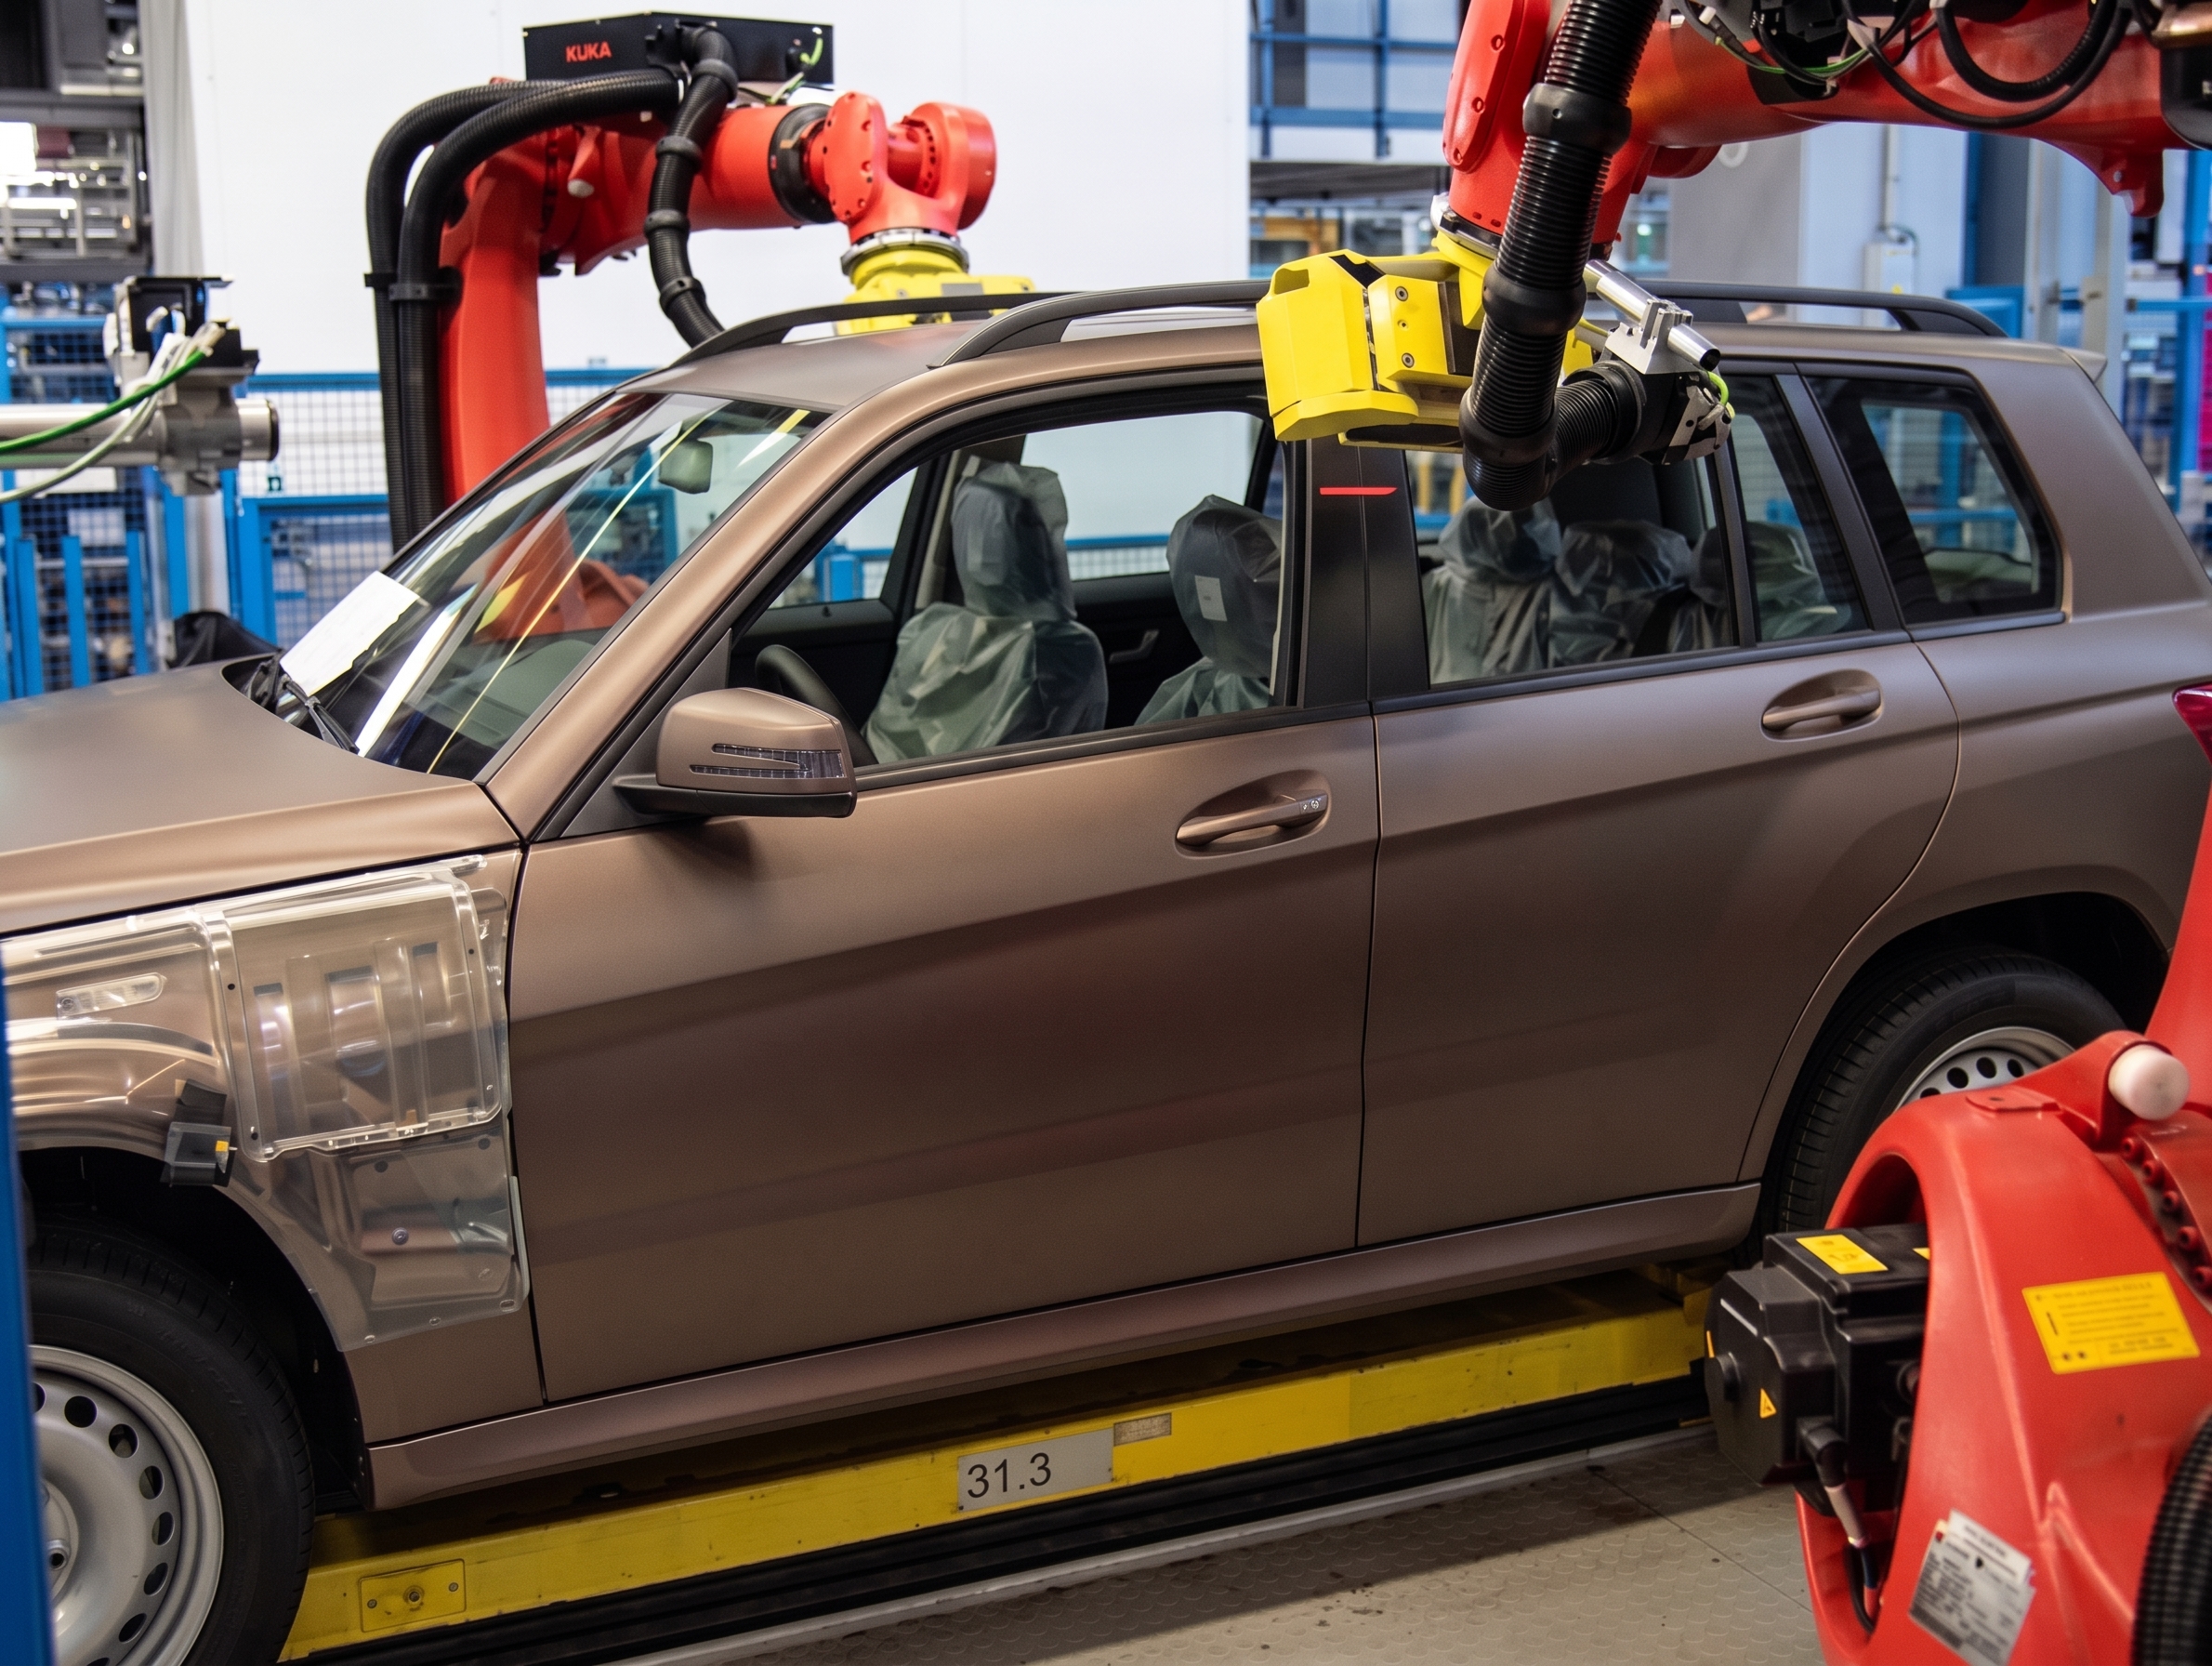
Gap and flush is what a buyer judges in the showroom, running a thumb along a door edge. In most plants it is still checked with a hand gauge, on samples, by whoever is on shift. SMA measures it automatically on every body, below 0.1 mm, and writes the result into your quality system. Deviations become a trend you can trace back to the body shop instead of a rework decision at the end of the line.
Every Body, Not Every Tenth

Automatic measurement in the cycle instead of sample checks with a hand gauge, reproducible below 0.1 mm regardless of operator, shift and model. And it returns the number your inspectors already know: the system reproduces the manual gauge measurement, so your existing tolerances and history still apply.

One System, Both Halves

Same sensors, same software as VMT BestFit. Alignment and verification are not two suppliers and two stations, and the measurement data comes from the process that produced it.

Every Point, Same Hardware

A new measurement point or a new body type means editing the robot path, not buying sensors. No sensor per point, so the system scales with cycle time rather than with your measurement plan.
How it works

Points, Run of Gap, Gauge Simulation
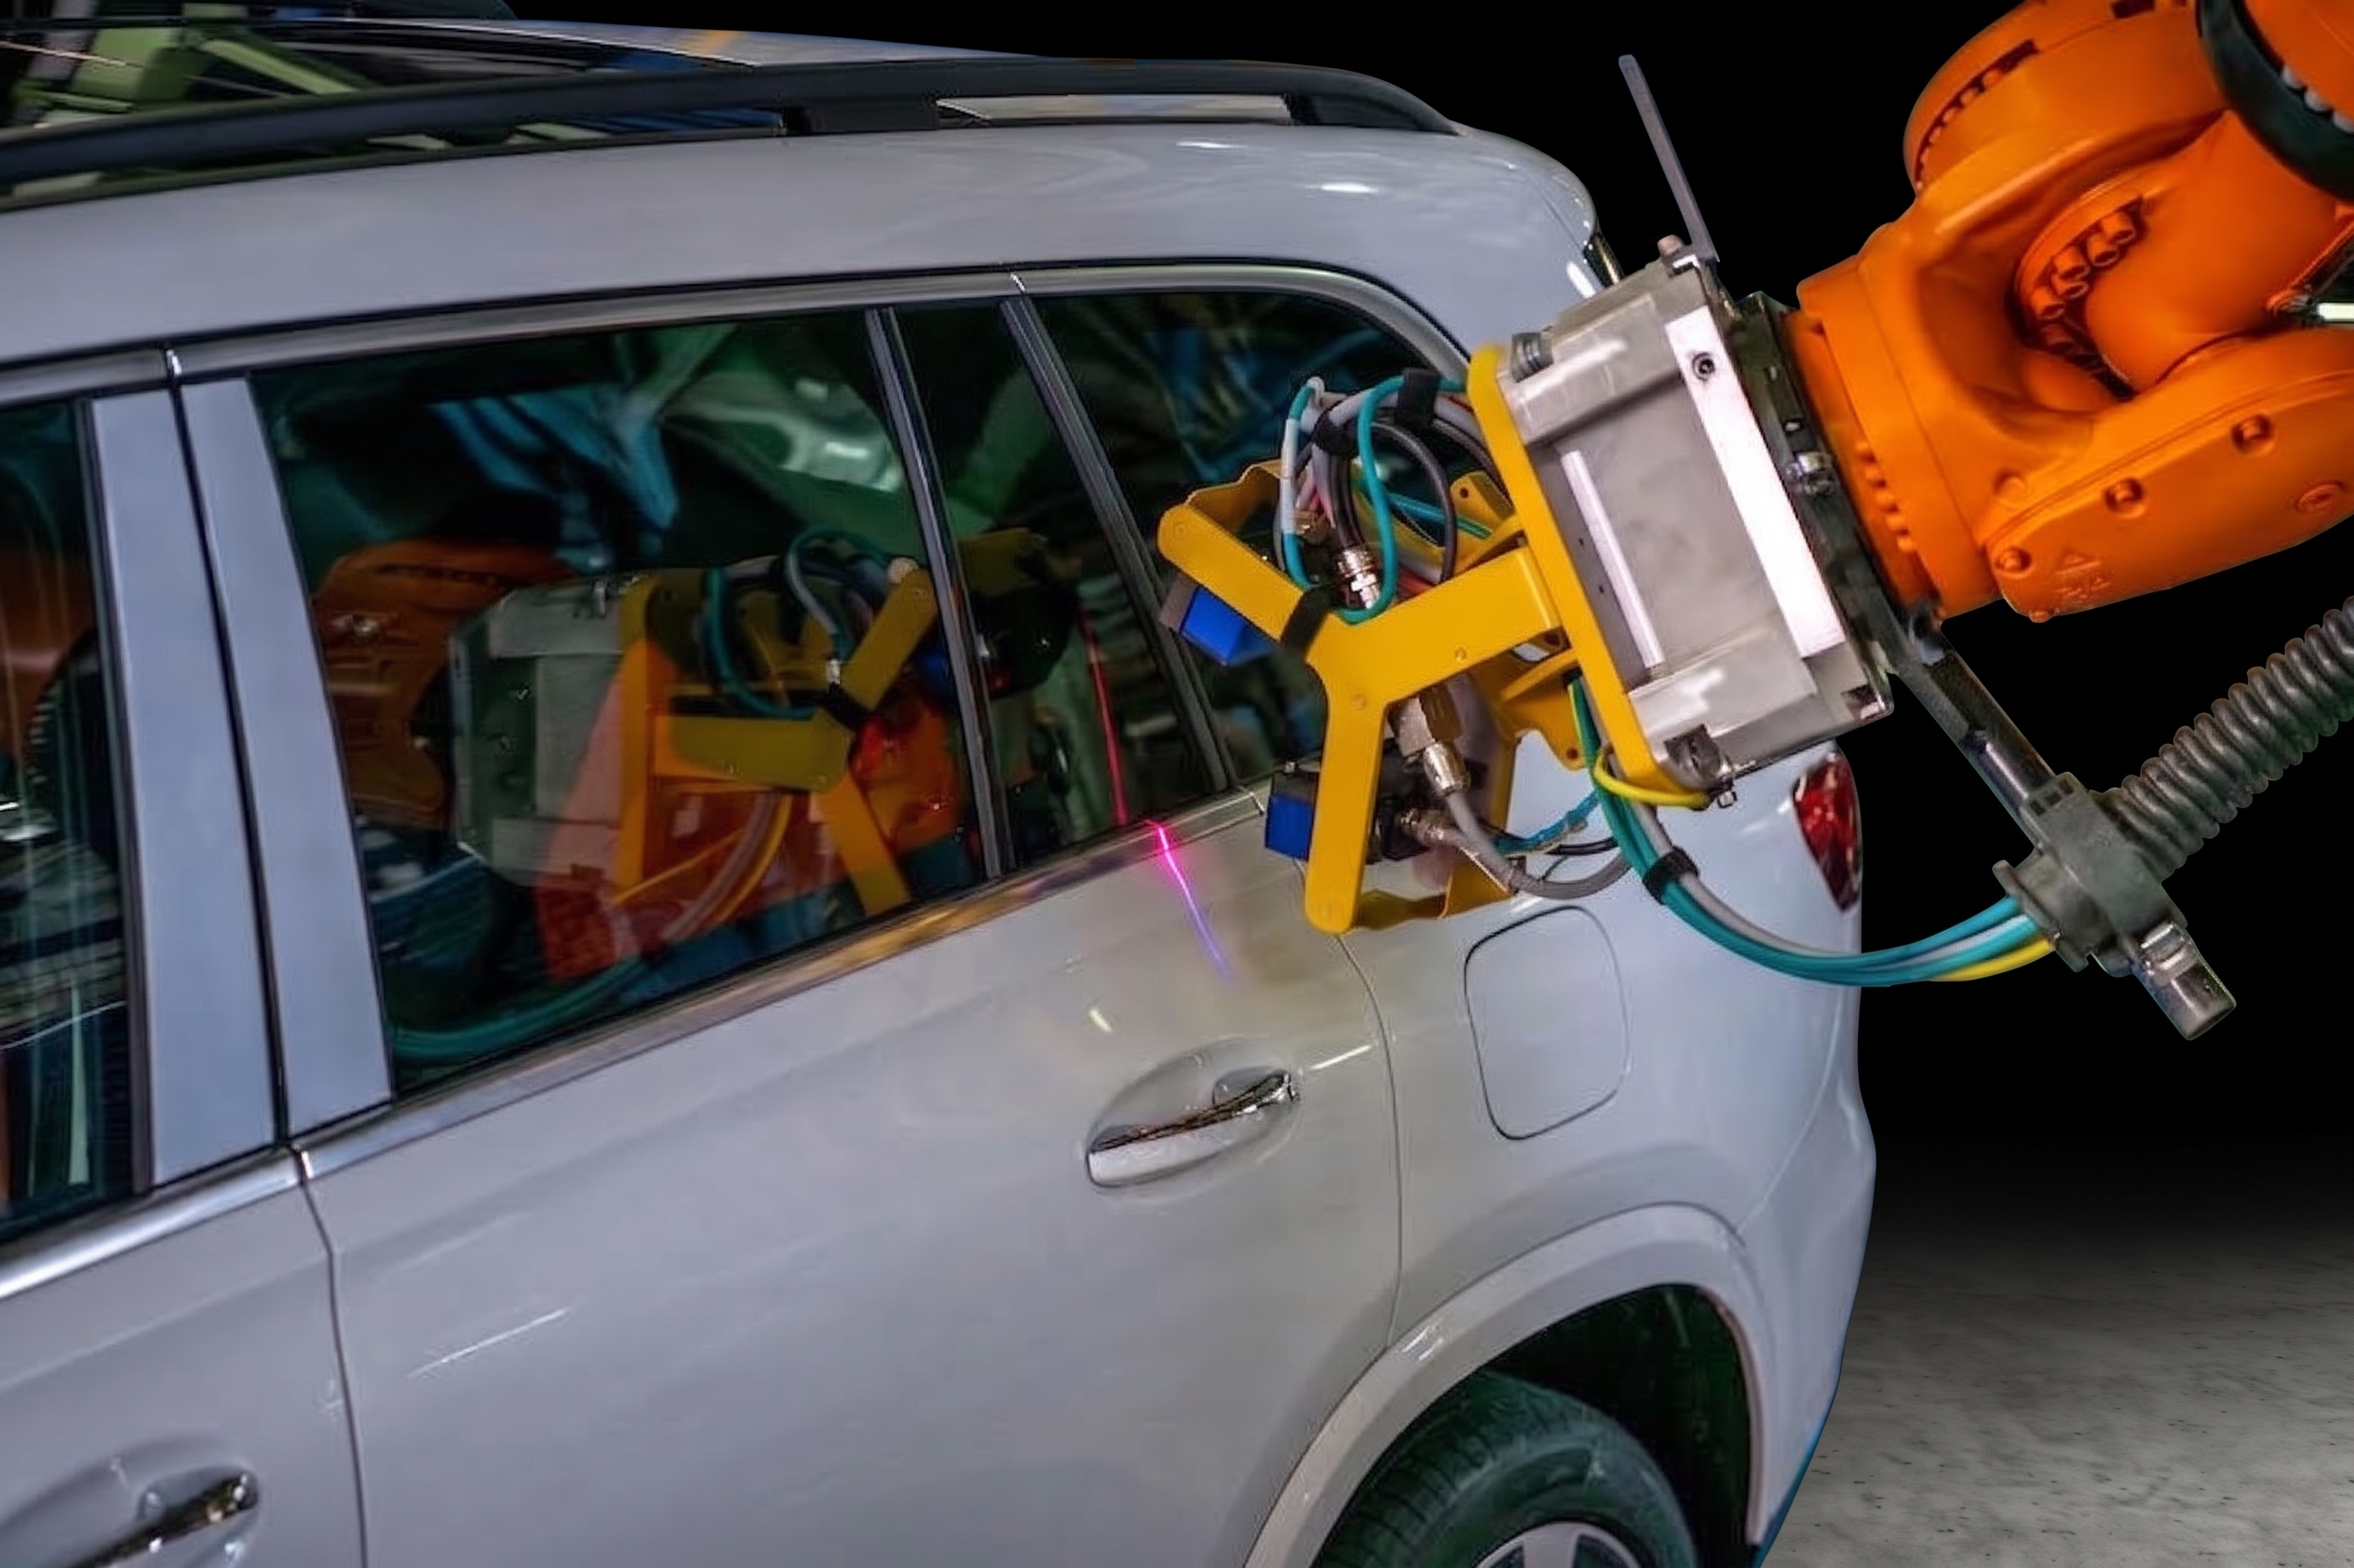
Individual measurement points, or a scan along kerb and design edges to capture the run of the gap rather than a single value. Evaluation methods are chosen per application, including a simulation of the manual gauge and adaptive methods for gaps partly covered by rubber seals. Same sensor, different evaluation.
Referenced to the Body, Not the Conveyor
Optional 3D position recognition determines the actual body position before measuring, so the robot hits the defined measurement points even when the body sits differently in the carrier. Works in indexed operation and on a moving conveyor.
Body Shop and Final Assembly
Measures raw bodies in the body shop and fully painted vehicles in final assembly, so a deviation can be caught where it originates instead of at the end of the line. Combined with VMT BestFit, alignment and measurement run in the same station, which reduces cycle time and equipment cost.
01
How it works

Software & Control

Automated Measurement Sequence
A defined robot path program controls each run, with init positions and recording windows per measurement point. The dual-head sensor evaluates two viewing angles at once and calculates gap and flush in a single pass.
Audit and Visualization
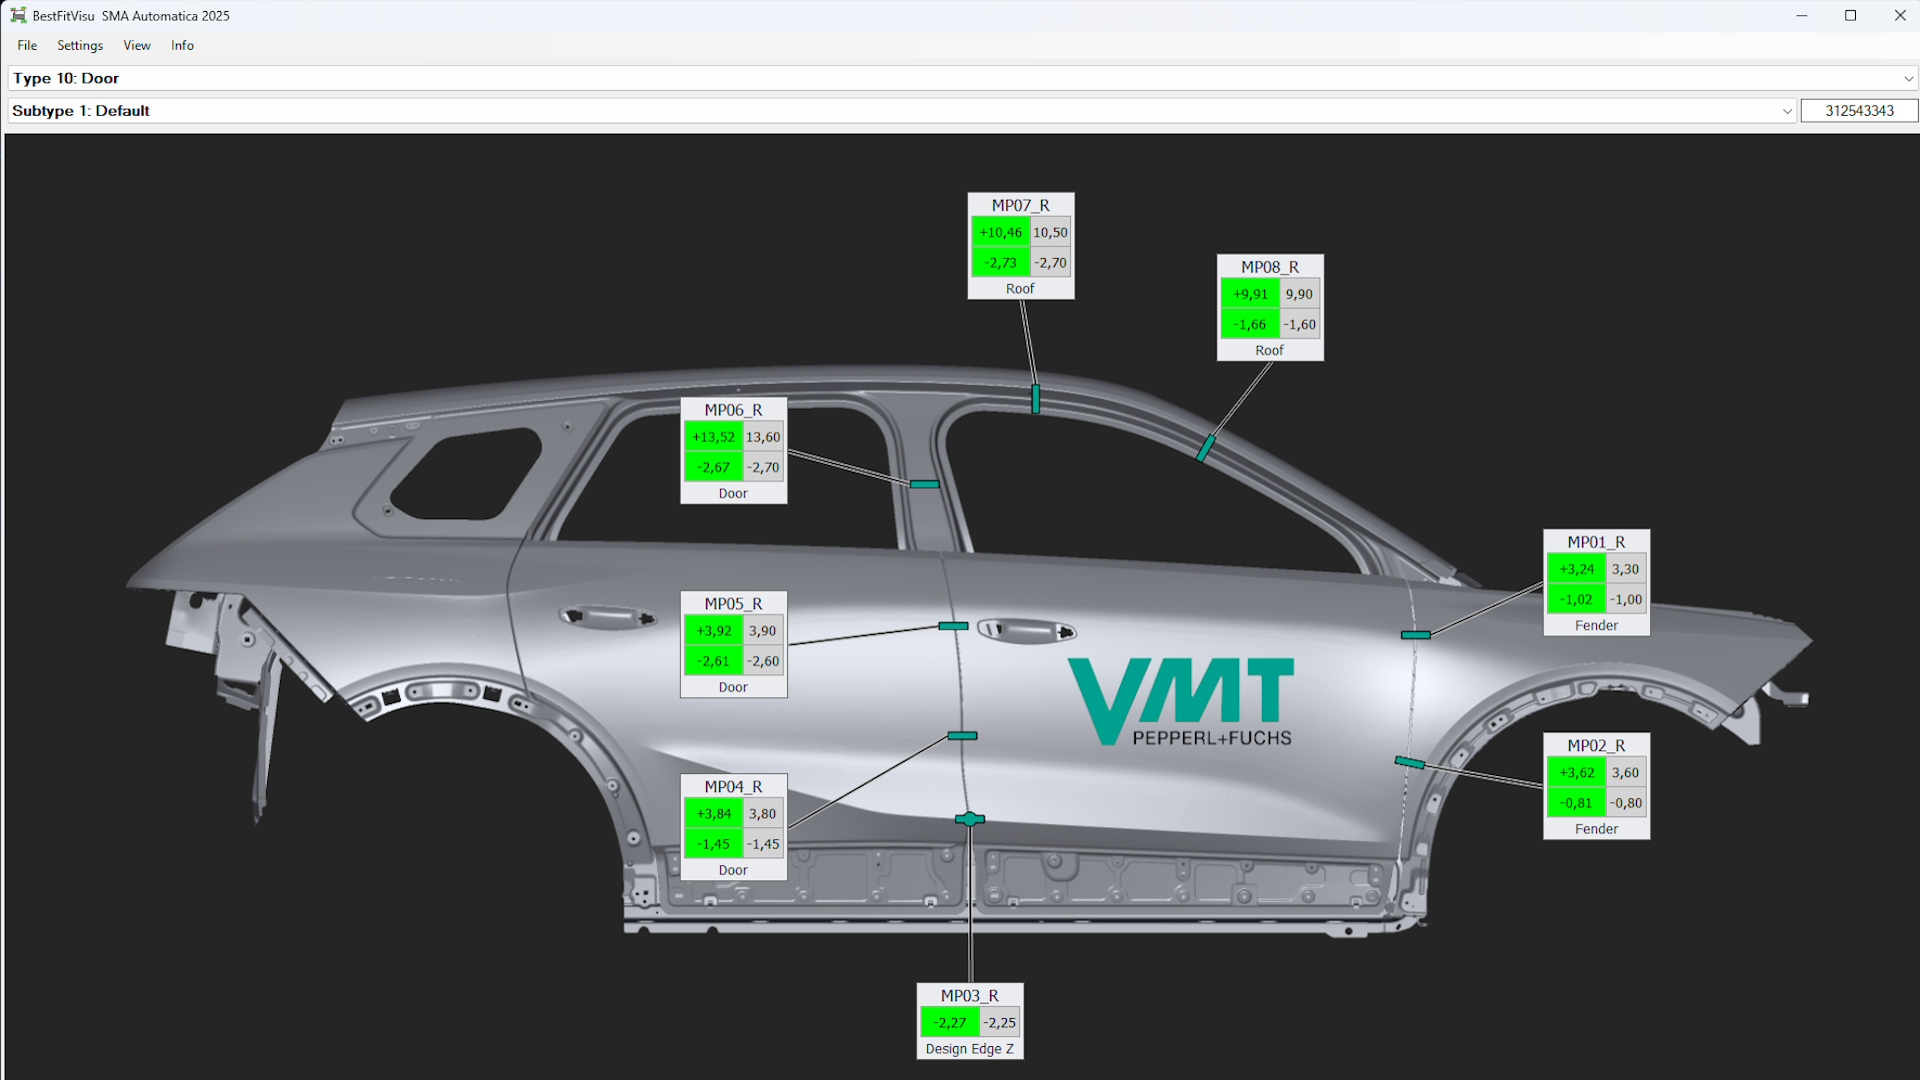
The operating interface shows the audit results per body, visualizes measured values against nominal value and tolerance, and flags faulty measurements for fast operator review. Values are recorded per body and per measurement point, so a drifting gap becomes visible as a trend. Same software family as BestFit, so one operating concept covers both.
Scales to Four Robots
One to four robots per system. Cell sequencing runs on the PLC, evaluation on the VMT industrial PC, so added measurement capacity does not mean new control logic.
02
Software & Control

Hardware & Integration

Dual-Head, Robot-Guided Sensor
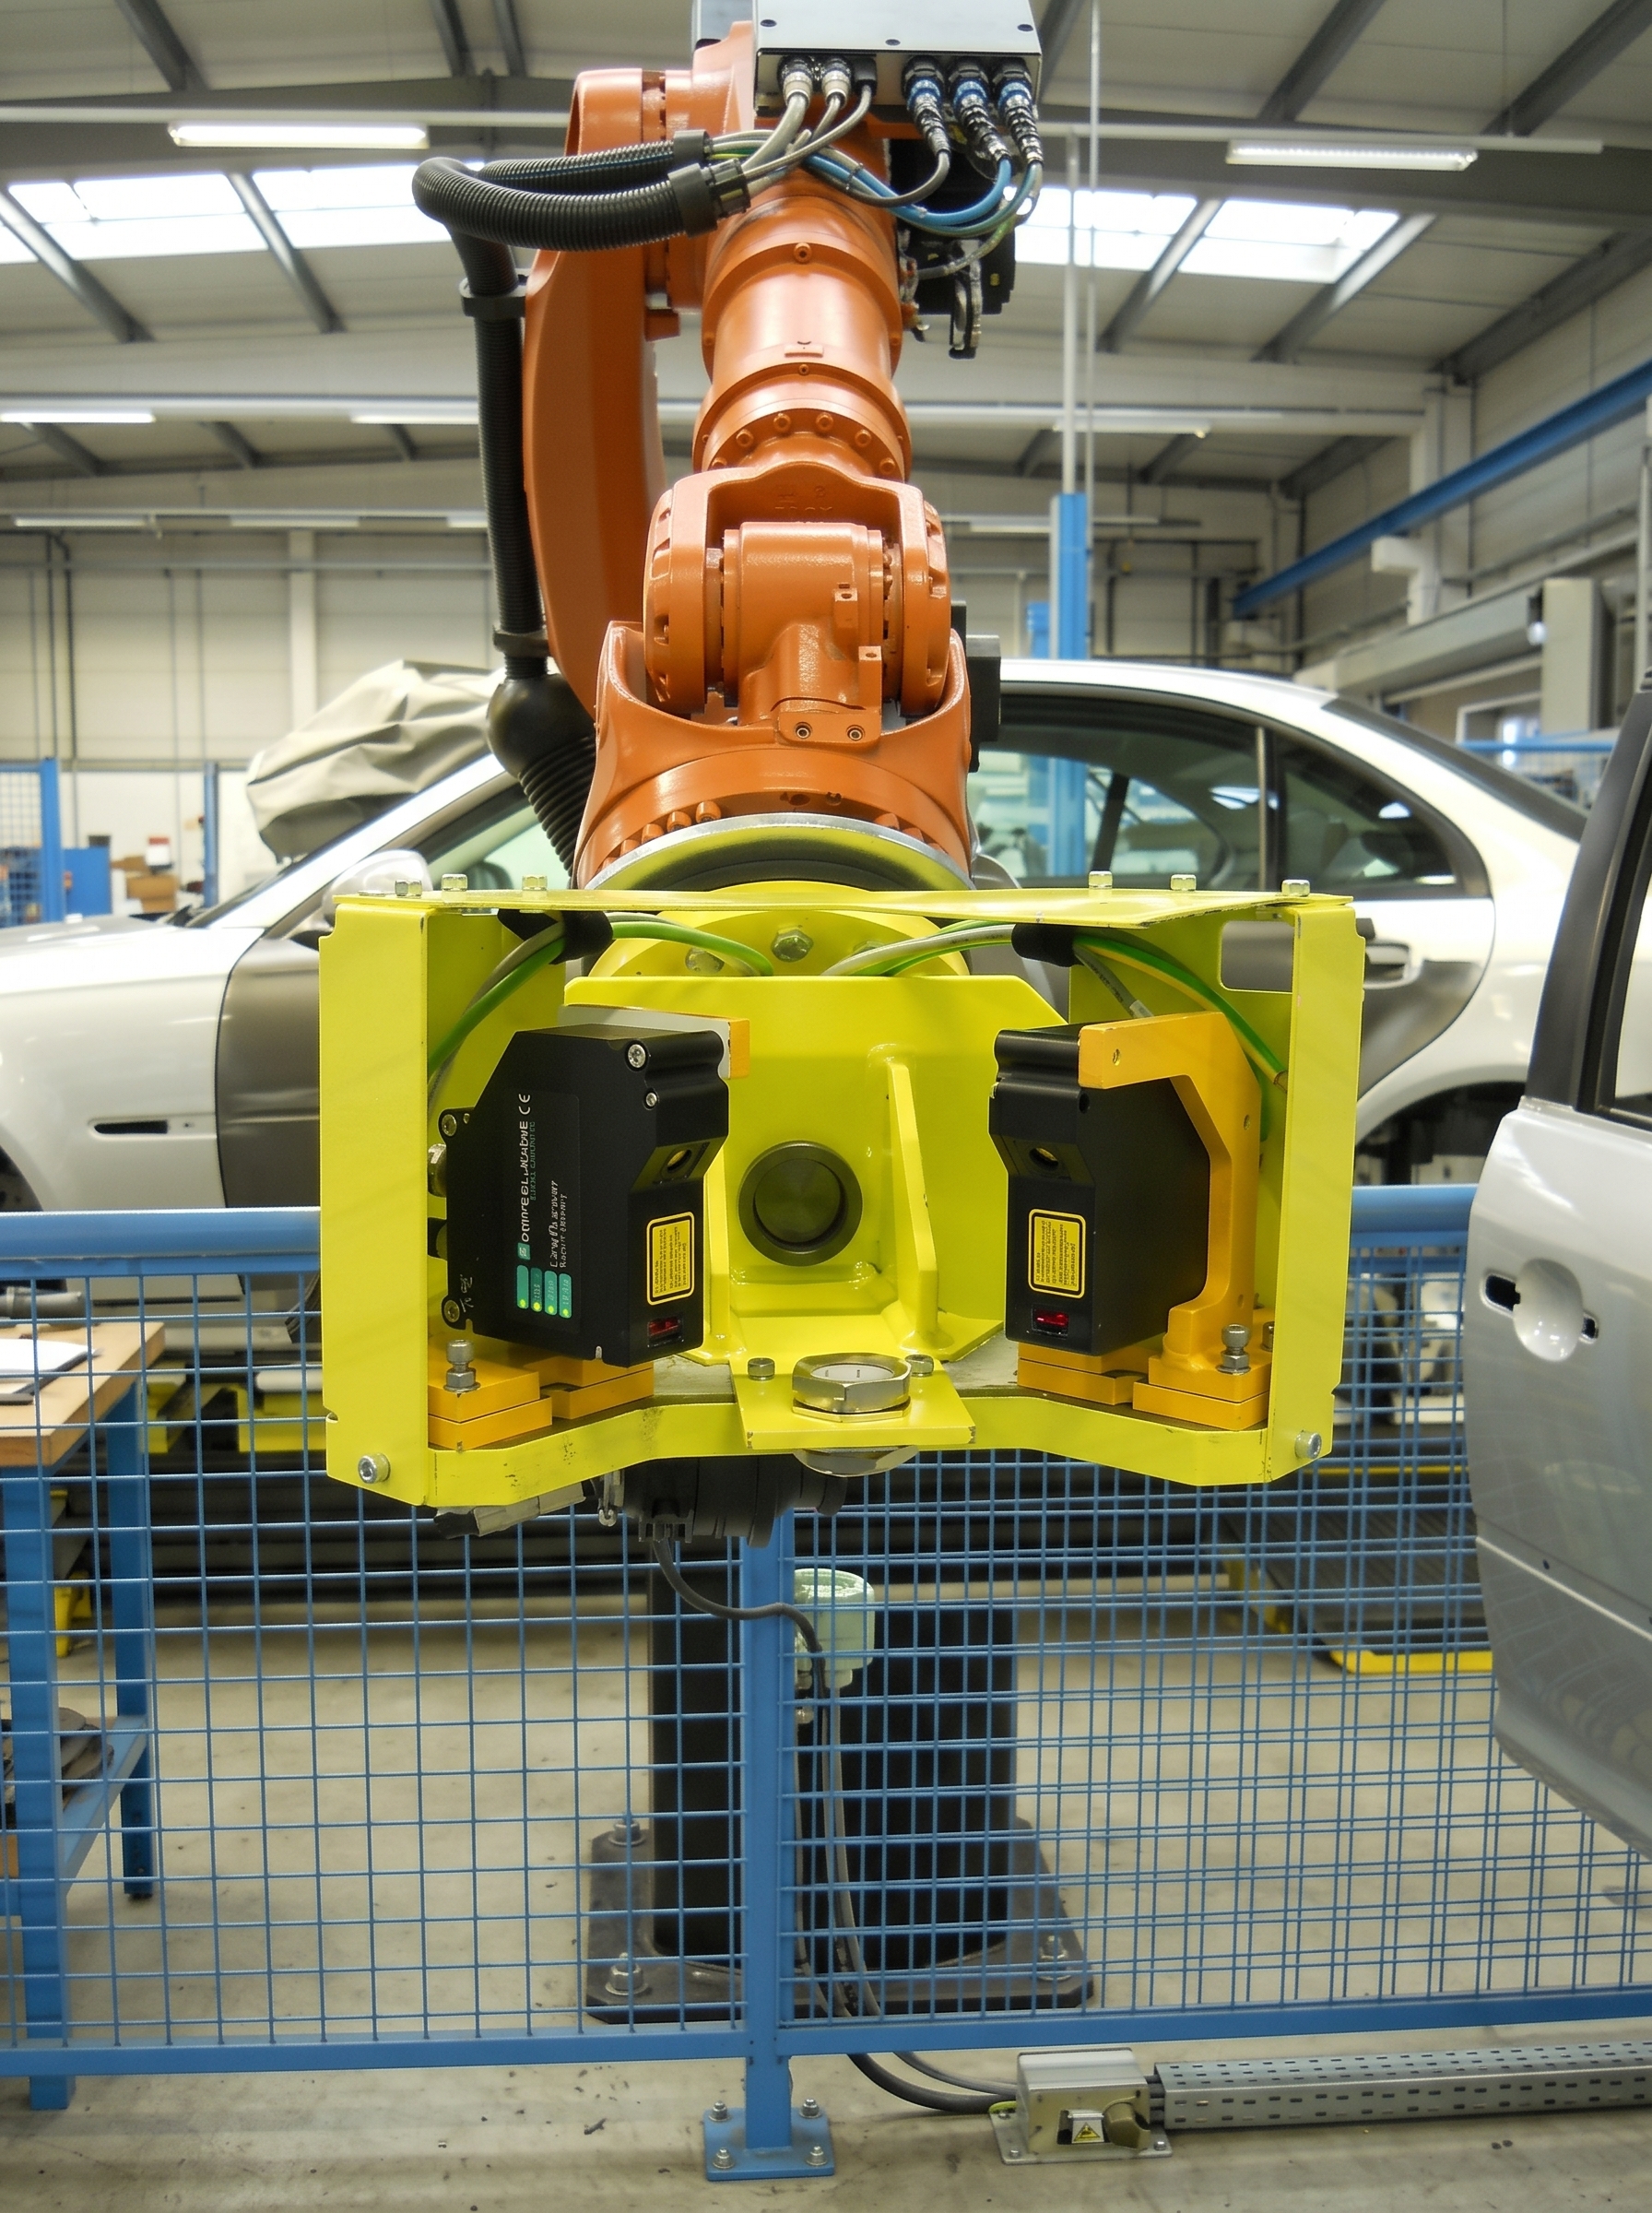
Each robot carries one dual-head unit, two laser line sensors viewing the gap from opposing angles, so gap and flush come from a single pass. Laser class 1, infrared with automatic intensity control, so body color, background and ambient light do not affect the result. Working distance approximately 70 to 130 mm.
Reference Tool in the Cell
Each robot has its own reference tool with known geometry. Regular re-referencing keeps long-term drift out of the measurement data, which is what makes the values usable for documentation rather than just for a trend.
Typical Cell Layout
One or two robots for left and right side, conveyor or lift-out station, industrial PC in the control cabinet. Profinet to robots and PLC, Ethernet to line supervision, optional 3D position recognition upstream. Compared to a gap measurement tunnel, the footprint is smaller and a model change does not touch the hardware.
03
Hardware & Integration

Our team will be in touch as soon as possible.

FAST RESPONSE TIMES
EXPERT CONSULTING & SUPPORT
SOLUTION-DRIVEN APPROACH
01
02
03
04
Submit
Thank you! Your submission has been received!
Oops! Something went wrong while submitting the form.