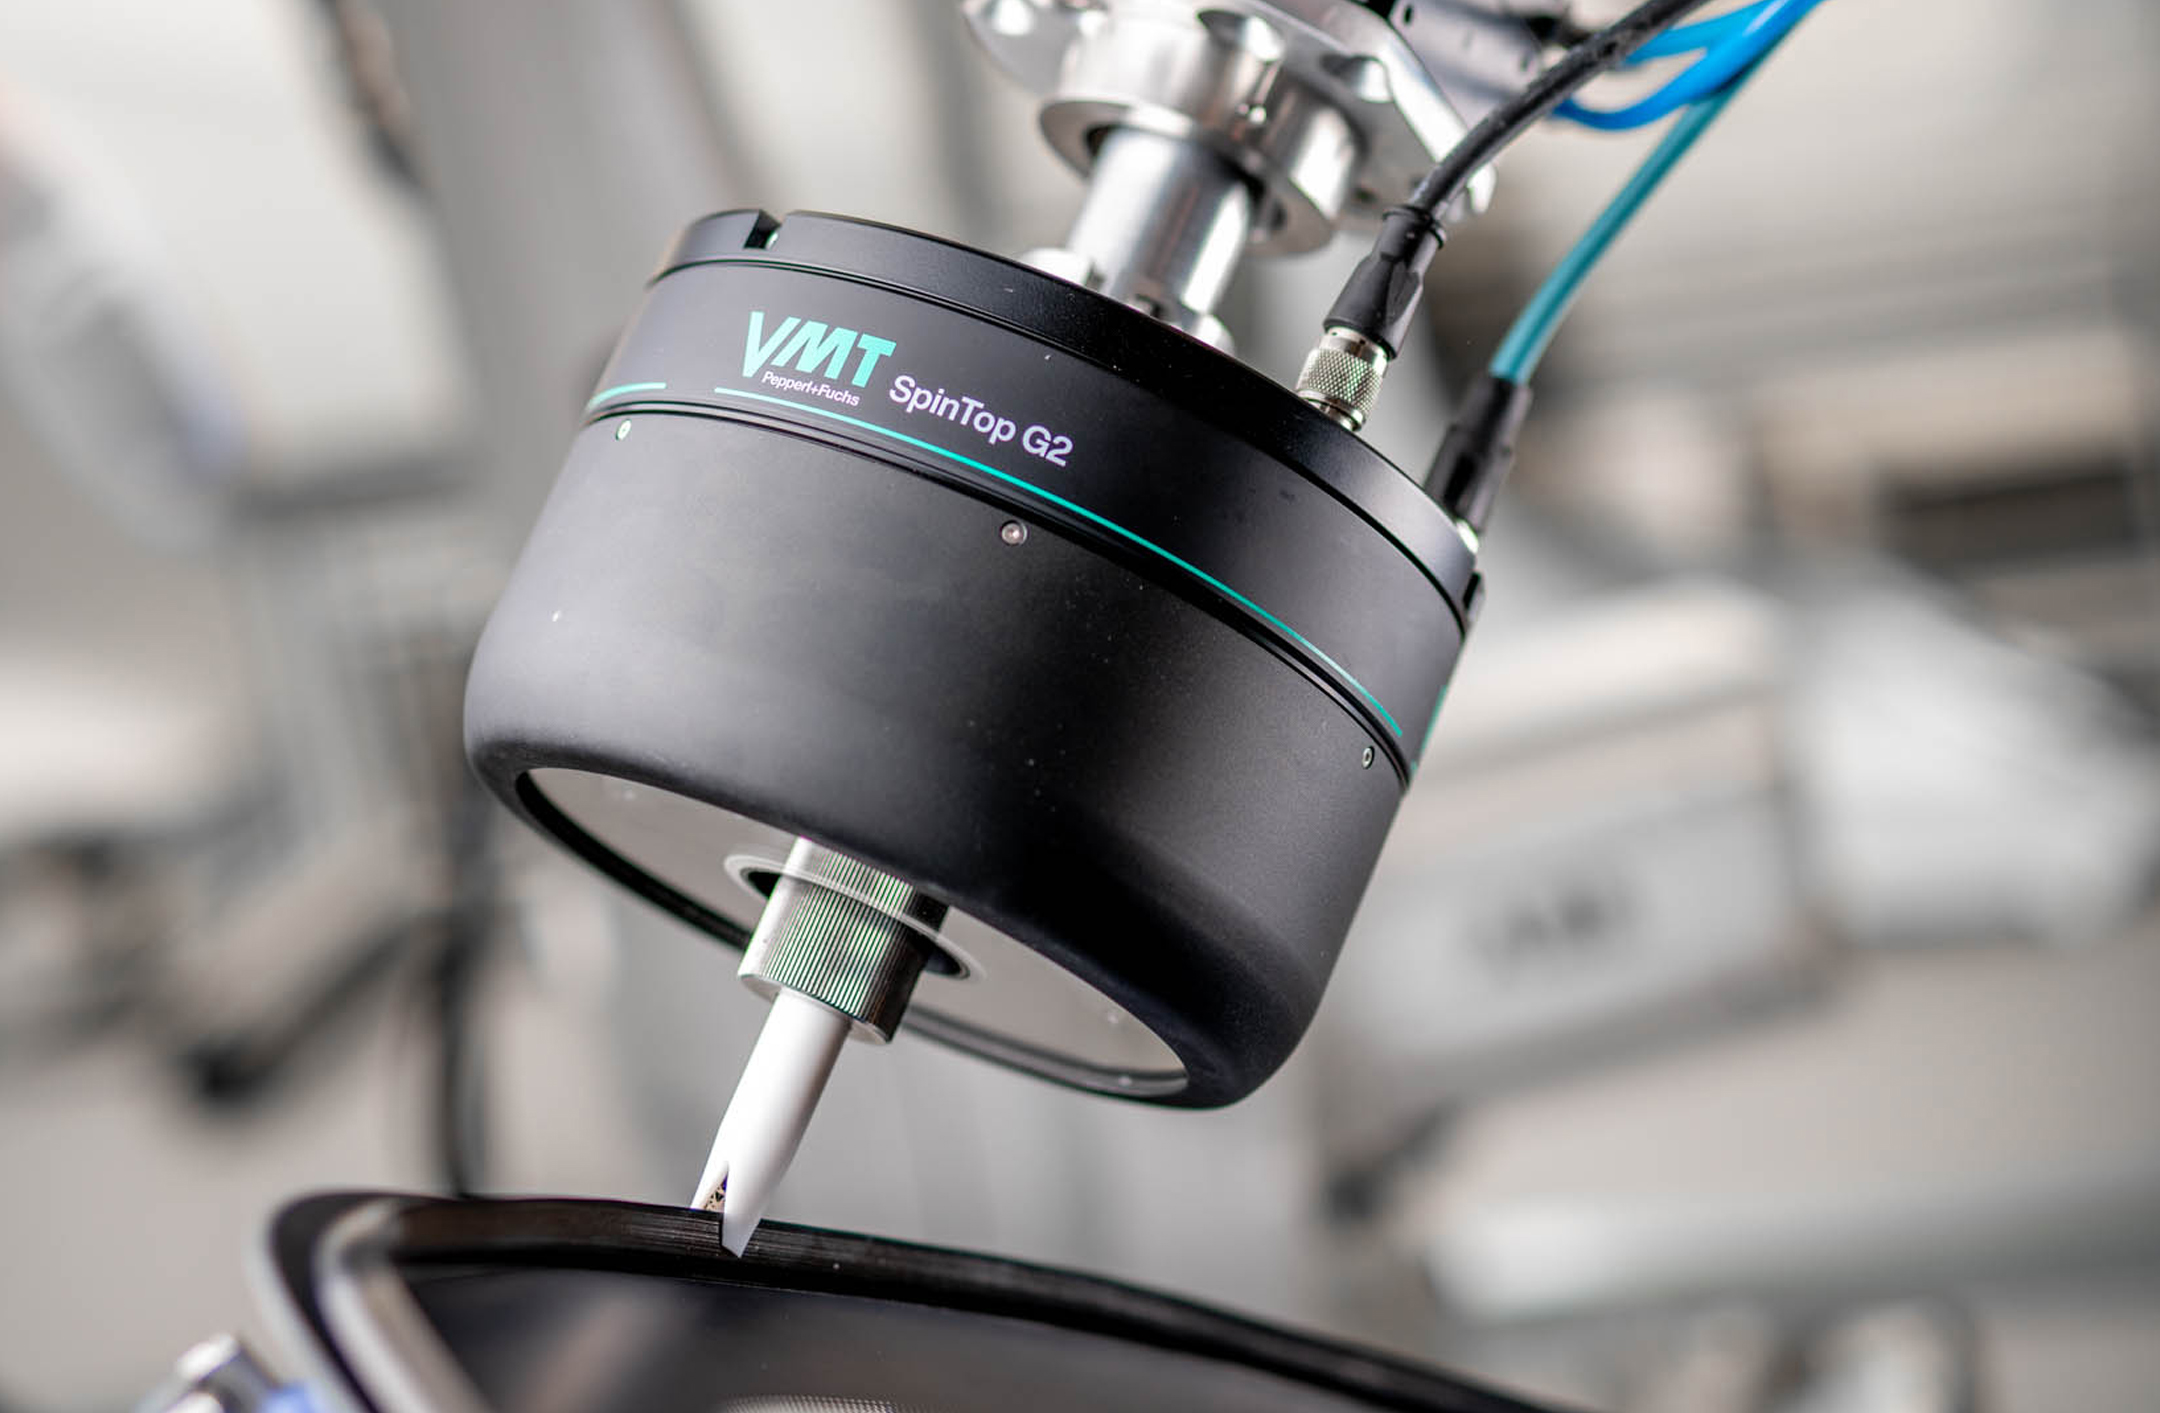
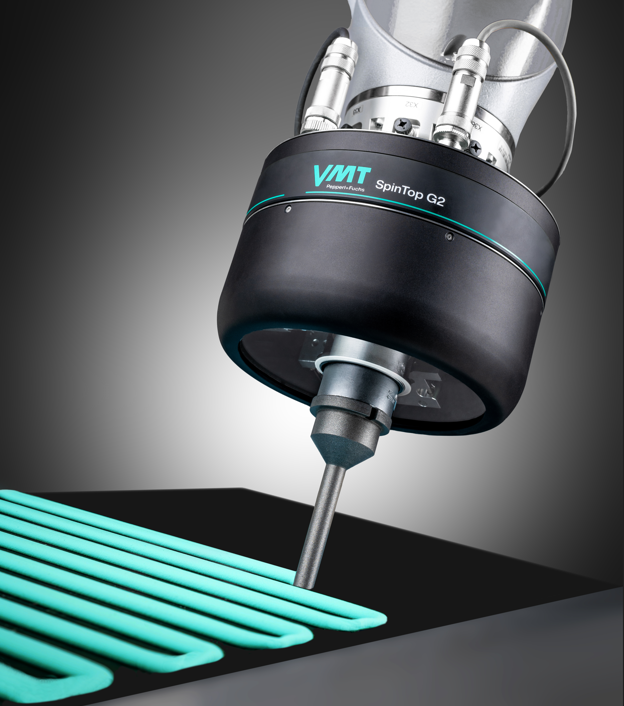
An adhesive or sealing bead is only as good as its actual placement. Once the parts are joined, it can no longer be checked. For safety-critical structural bonds, inspection before joining is essential. VMT SpinTop G2 inspects the bead in 3D directly at the nozzle, as it is applied — cycle-time neutral and reliable across surfaces and materials thanks to a robust dual-laser principle. One system covers adhesive, sealing, and thermal-paste applications alike.
Cycle-Time-Neutral
Runs during application – no added process time
Complete Documentation
Meets EU documentation requirements for S1 joints
Robust on Challenging Surfaces
Reliable on reflective and mixed surfaces
How it works
Inspection at the Nozzle
Mounted around the application nozzle, SpinTop inspects the bead in 3D as it is applied — following the process at full speed, without adding to the cycle time.
Redundant Dual-Laser Measurement
Two angled laser sensors measure redundantly, so even highly reflective or milled surfaces cause no dropouts — where a single laser could be blinded by total reflection, the second keeps measuring.
High-Speed, Precise Sampling
Frame rates of up to 900 frames per second (typically 300 fps) keep the sampling dense along the entire bead, resolving bead geometry and defects down to around 0.1 mm.
01
How it works
Software & Usability
Intuitive, Graphical Operation
Setup is graphical and largely self-explanatory, with few numeric parameters to unsettle operators. The visualization is generated automatically — no configuration effort, yet precise.
Coordinate-Based Positioning
Bead position is determined from actual robot coordinates rather than timing, keeping results robust even when the path changes. Defects are reported exactly where they occur — and limits can be defined per section along the bead.
Data & Trend Analysis
Beyond pass/fail, SpinTop provides statistics, trend detection, and visualization. Every measured value can be passed to higher-level systems, feeding customer QA or predictive-maintenance strategies.
02
Software & Usability
Hardware
Maintenance-Free Rotating Design
The rotating and fixed sensor parts are joined only by a single ball bearing; power and data transfer contactlessly, optically and inductively. The result is a wear-free system that runs 24/7 for well over ten years without losing reliability.
Large Measurement Range
A wide Z-range lets one model cover a broad span of sensor-to-part distances, and a wide measurement field keeps part edges in view — so bead position can be monitored directly against the component edge.
Fast Service & High Availability
An integrated sensor check verifies functionality automatically, as often as every cycle. Since all settings live on the PC, a damaged sensor swaps 1:1 in minutes — two connectors, three screws, and the system runs on as before.
03
Hardware
Our team will be in touch as soon as possible.
FAST RESPONSE TIMES
EXPERT CONSULTING & SUPPORT
SOLUTION-DRIVEN APPROACH
Thank you! Your submission has been received!
Oops! Something went wrong while submitting the form.