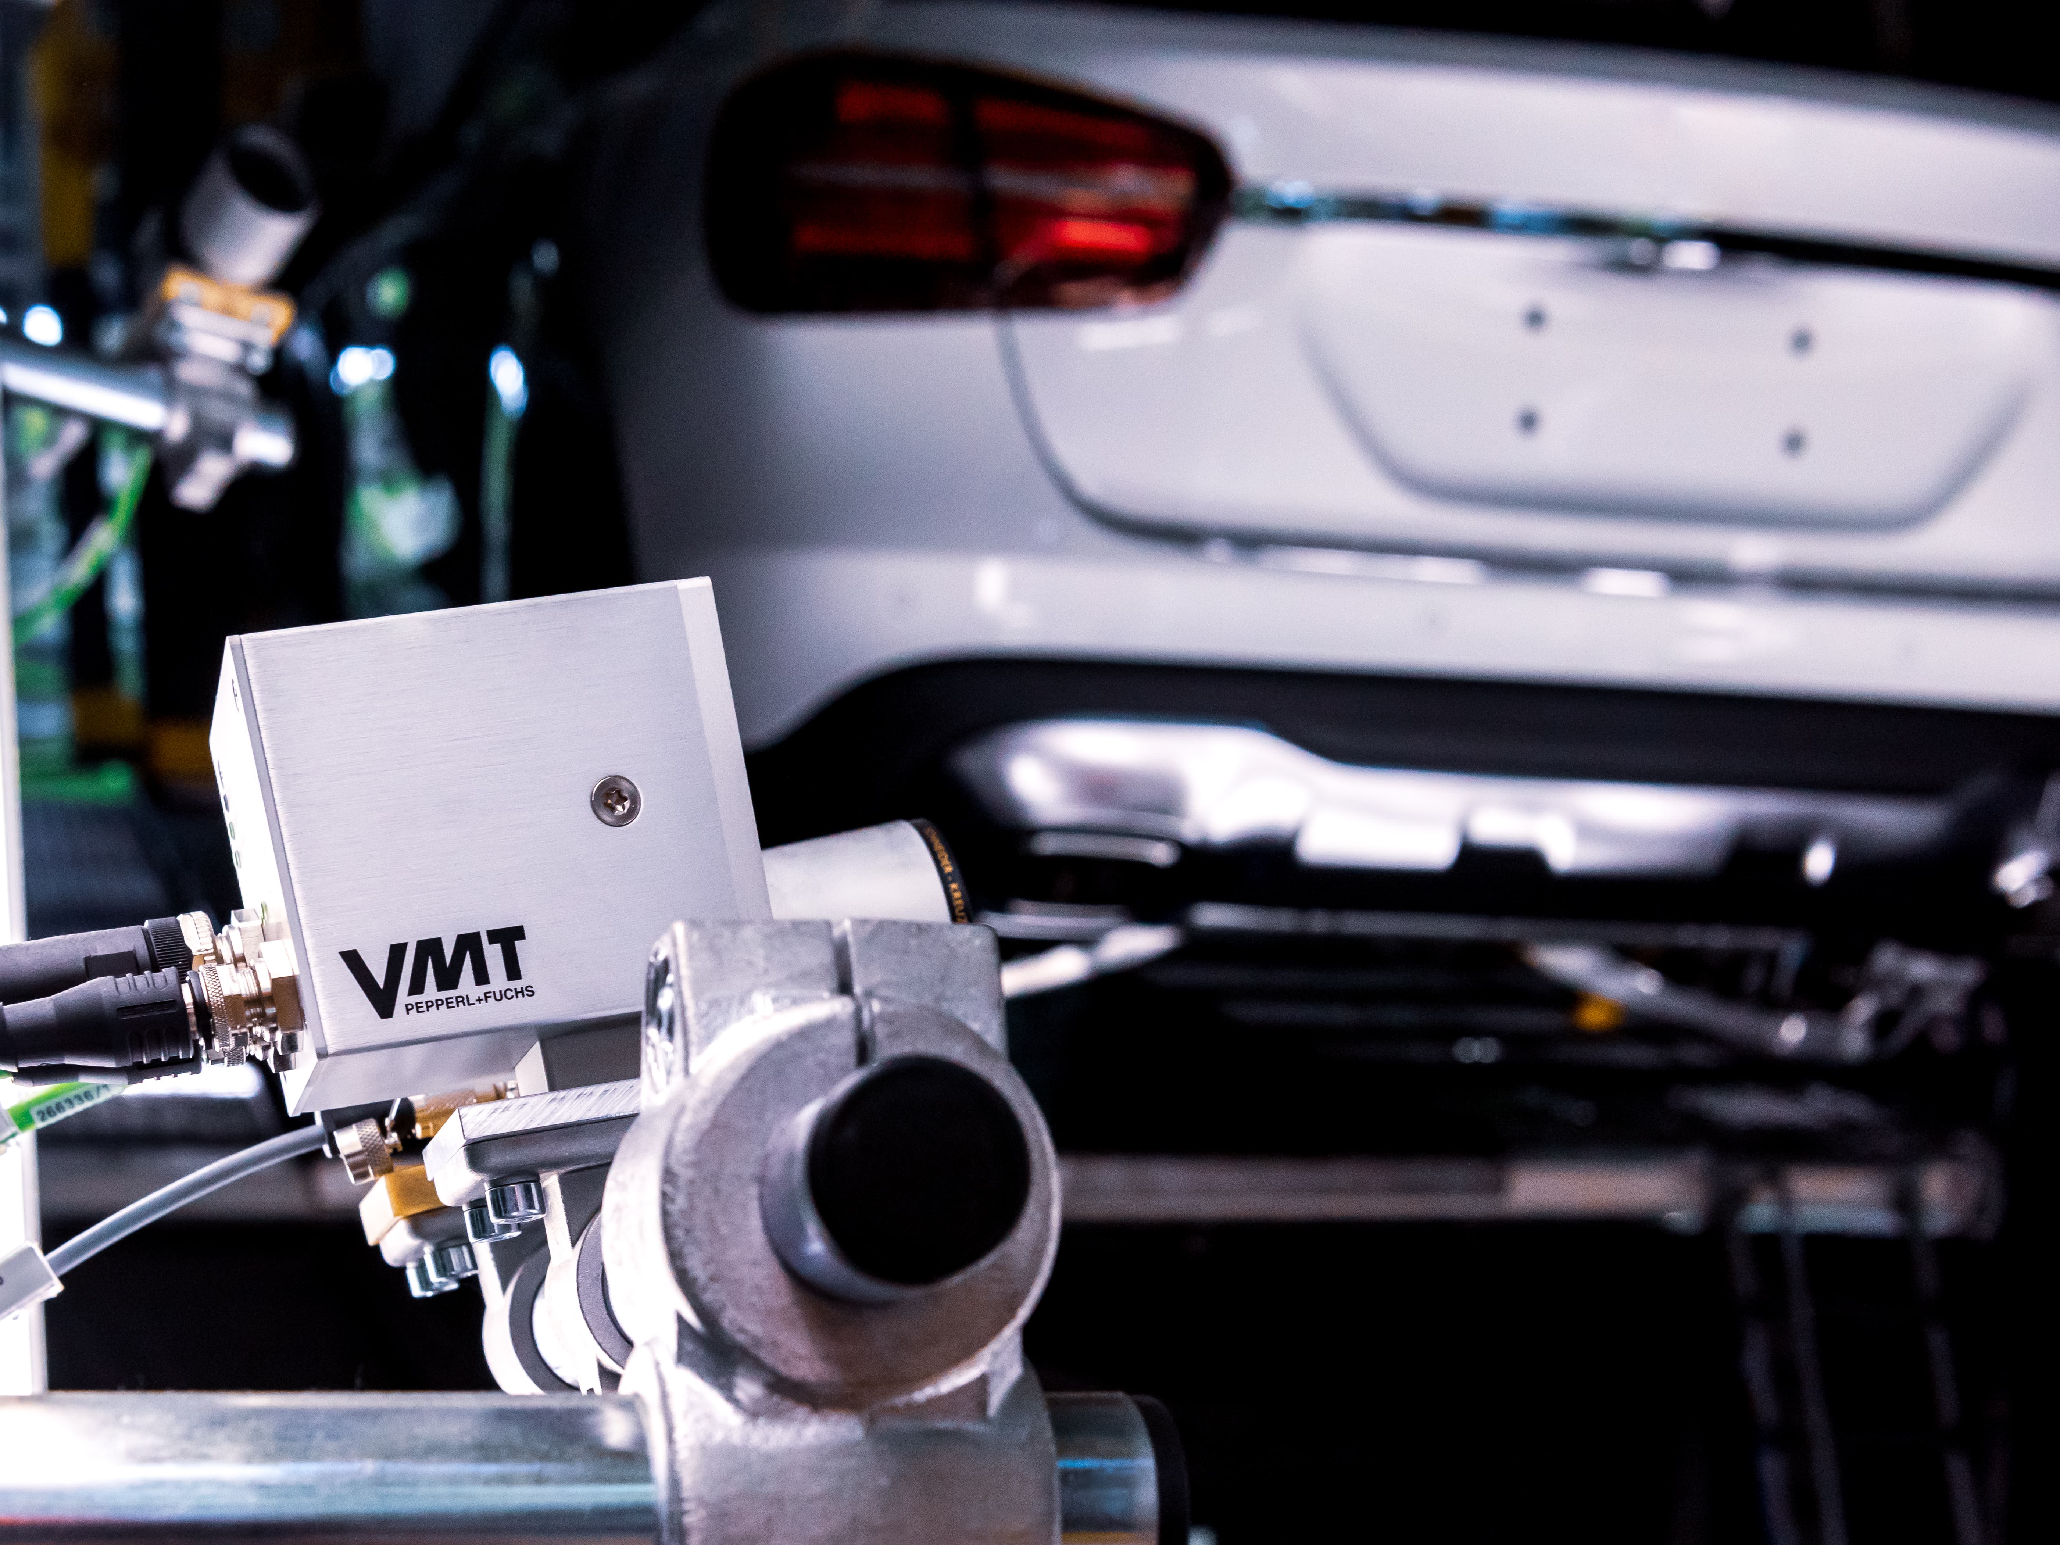
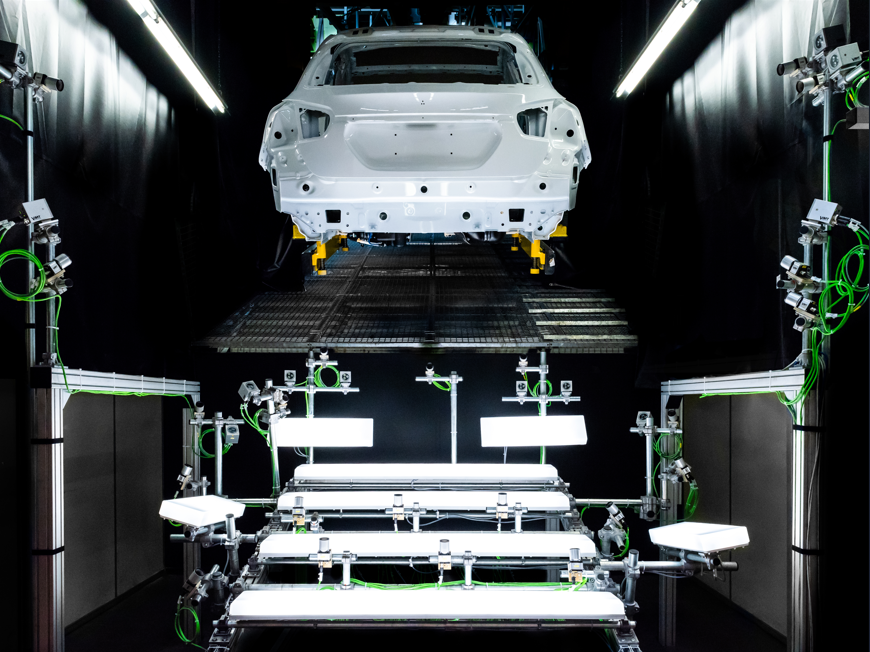
Every robot on the line needs to know exactly where the car body is. VMT 3DPR determines the body's precise 3D position from several cameras and provides it to all robots as a shared reference. By evaluating multiple features at once instead of single points, it stays accurate even when surrounding conditions change or tolerances shift, and it runs quietly in the background, car after car, with very little attention required.
Full 6-DOF Recognition
Position correction in X, Y, Z, A, B, C
Fast Single-Shot Measurement
Cycle time of 2–3 seconds including handshake
Robust & Flexible
Works on any surface (matte, glossy, e-coat, paint), regardless of camera outage or feature occlusion
How it works
Multi-Camera 3D Positioning
Several cameras capture the car body from different angles and determine its exact 3D position and orientation. The result is delivered in robot coordinates as the common reference for every downstream robot operation.
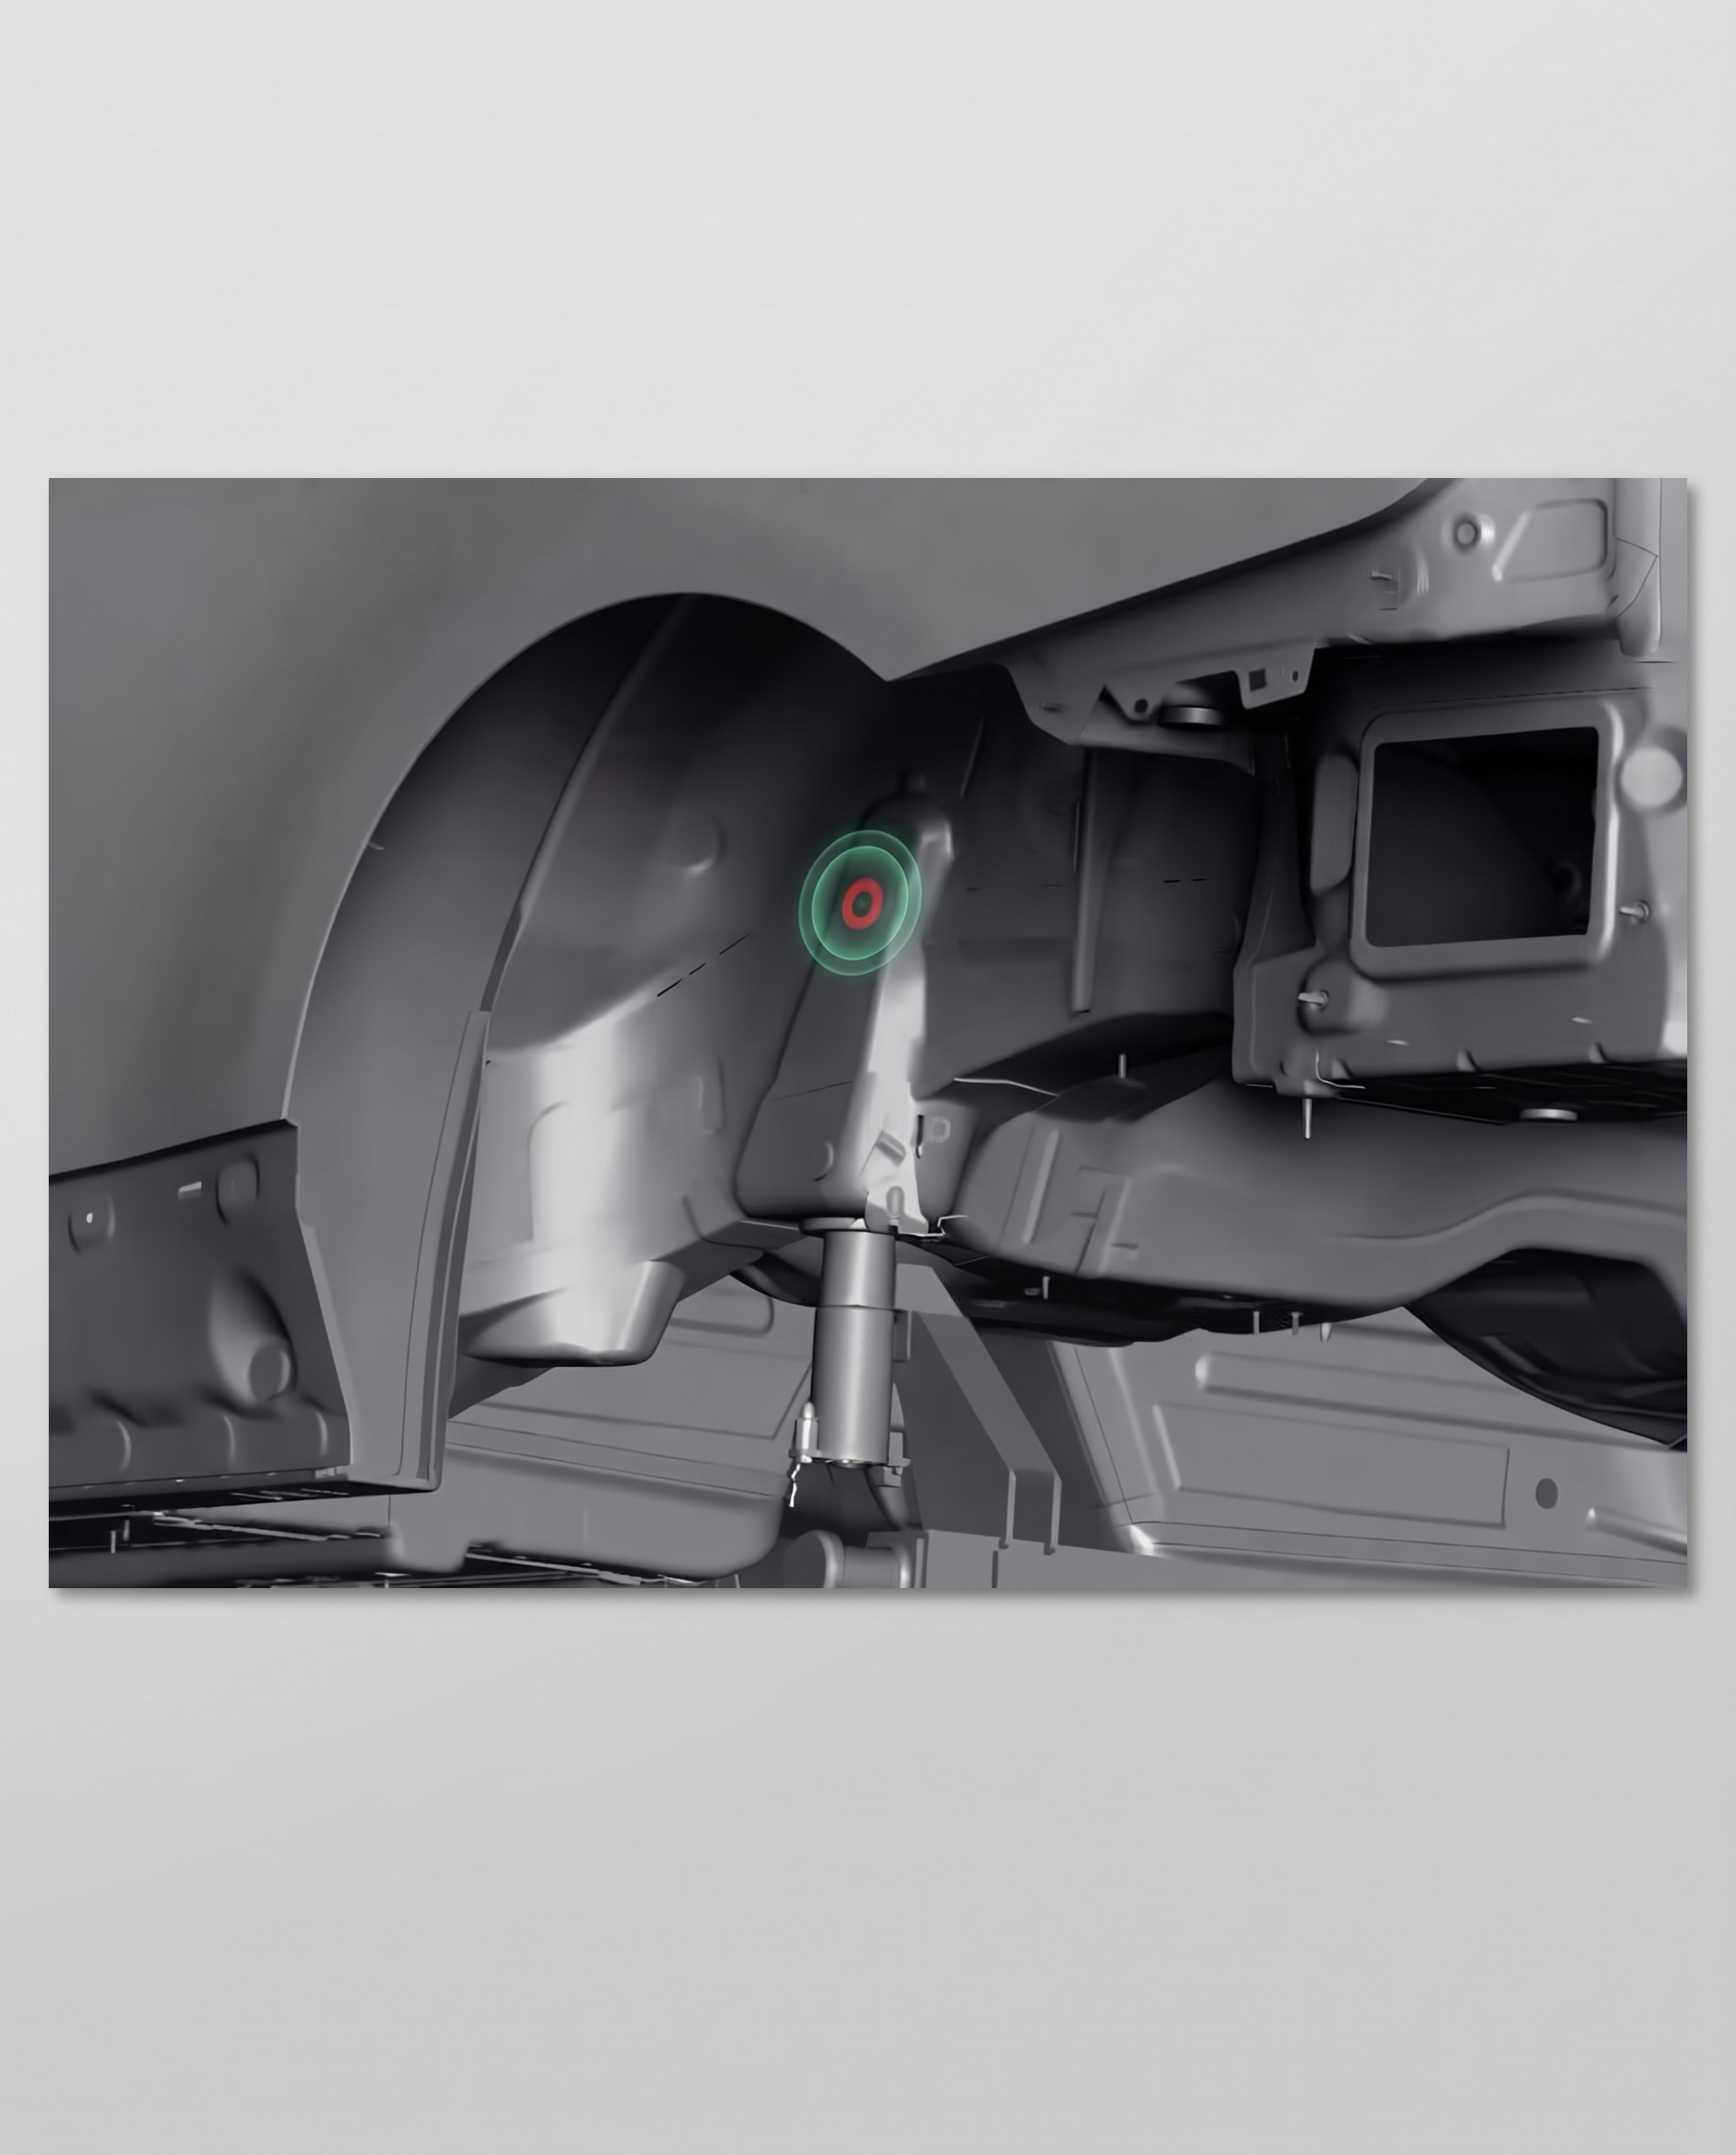
Multi-Feature Stability
Rather than relying on single points, each camera evaluates multiple features on the body. This keeps the position accurate even if surrounding conditions change or if tolerances spread, where conventional point-based 3D systems reach their limits.
Reliable on Any Color
Intelligent auto-exposure and a color-code database adapt the cameras to painted surfaces automatically, so features are found reliably on any model and color without manual tuning. Works even on the darkest black.
01
How it works
Software & Usability
Quick Reteach in Operation
Features and limit values can be adjusted on the fly, while the line keeps running. Changes happen in software rather than at the station, so production flow stays uninterrupted.
Offline Type Integration
New model variants are validated offline in advance, confirming they work with the cameras already installed. New types reach the line faster, with no surprises and no added hardware.
Visual Feedback & Statistics
Tolerance violations are marked clearly, and continuous statistics keep the process transparent. Operators can spot and correct deviations directly on the shop floor, without external experts.
02
Software & Usability
Hardware & Integration
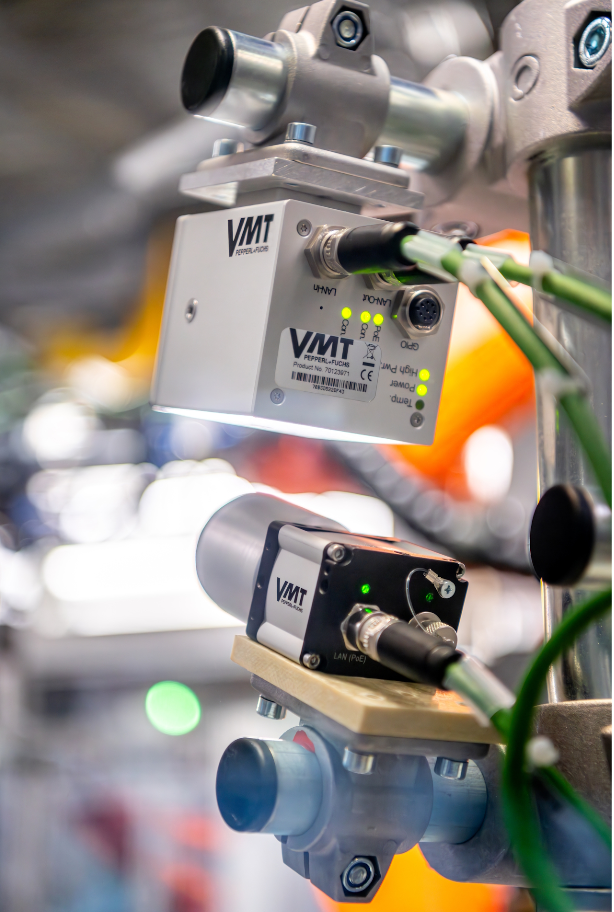
PoE Lighting with Integrated Power
Each camera is paired with a VMT PoE light that supplies its power directly, replacing separate 24 V wiring with a single network cable per position. Fewer and shorter cable runs make the whole setup simpler to install and maintain.
Integrated Protection Control
Built-in digital I/O lets the lights operate protective shutters wherever cameras must be shielded from dirt or overspray. The shutters come from VMT too, matched to both cameras and lights, so the protection is one coordinated system.
Robust & Low-Maintenance
Proven industrial cameras keep the system dependable with minimal upkeep. Once configured, it runs unattended for years, holding position accuracy model after model, with on-demand camera checks and fast recalibration to keep it that way
03
Hardware & Integration
Our team will be in touch as soon as possible.
FAST RESPONSE TIMES
EXPERT CONSULTING & SUPPORT
SOLUTION-DRIVEN APPROACH
Thank you! Your submission has been received!
Oops! Something went wrong while submitting the form.