VMT BestFit

Closed-loop positioning into the exact assembly position. In series since 2004.
Home
/
Technologies
/
VMT BestFit
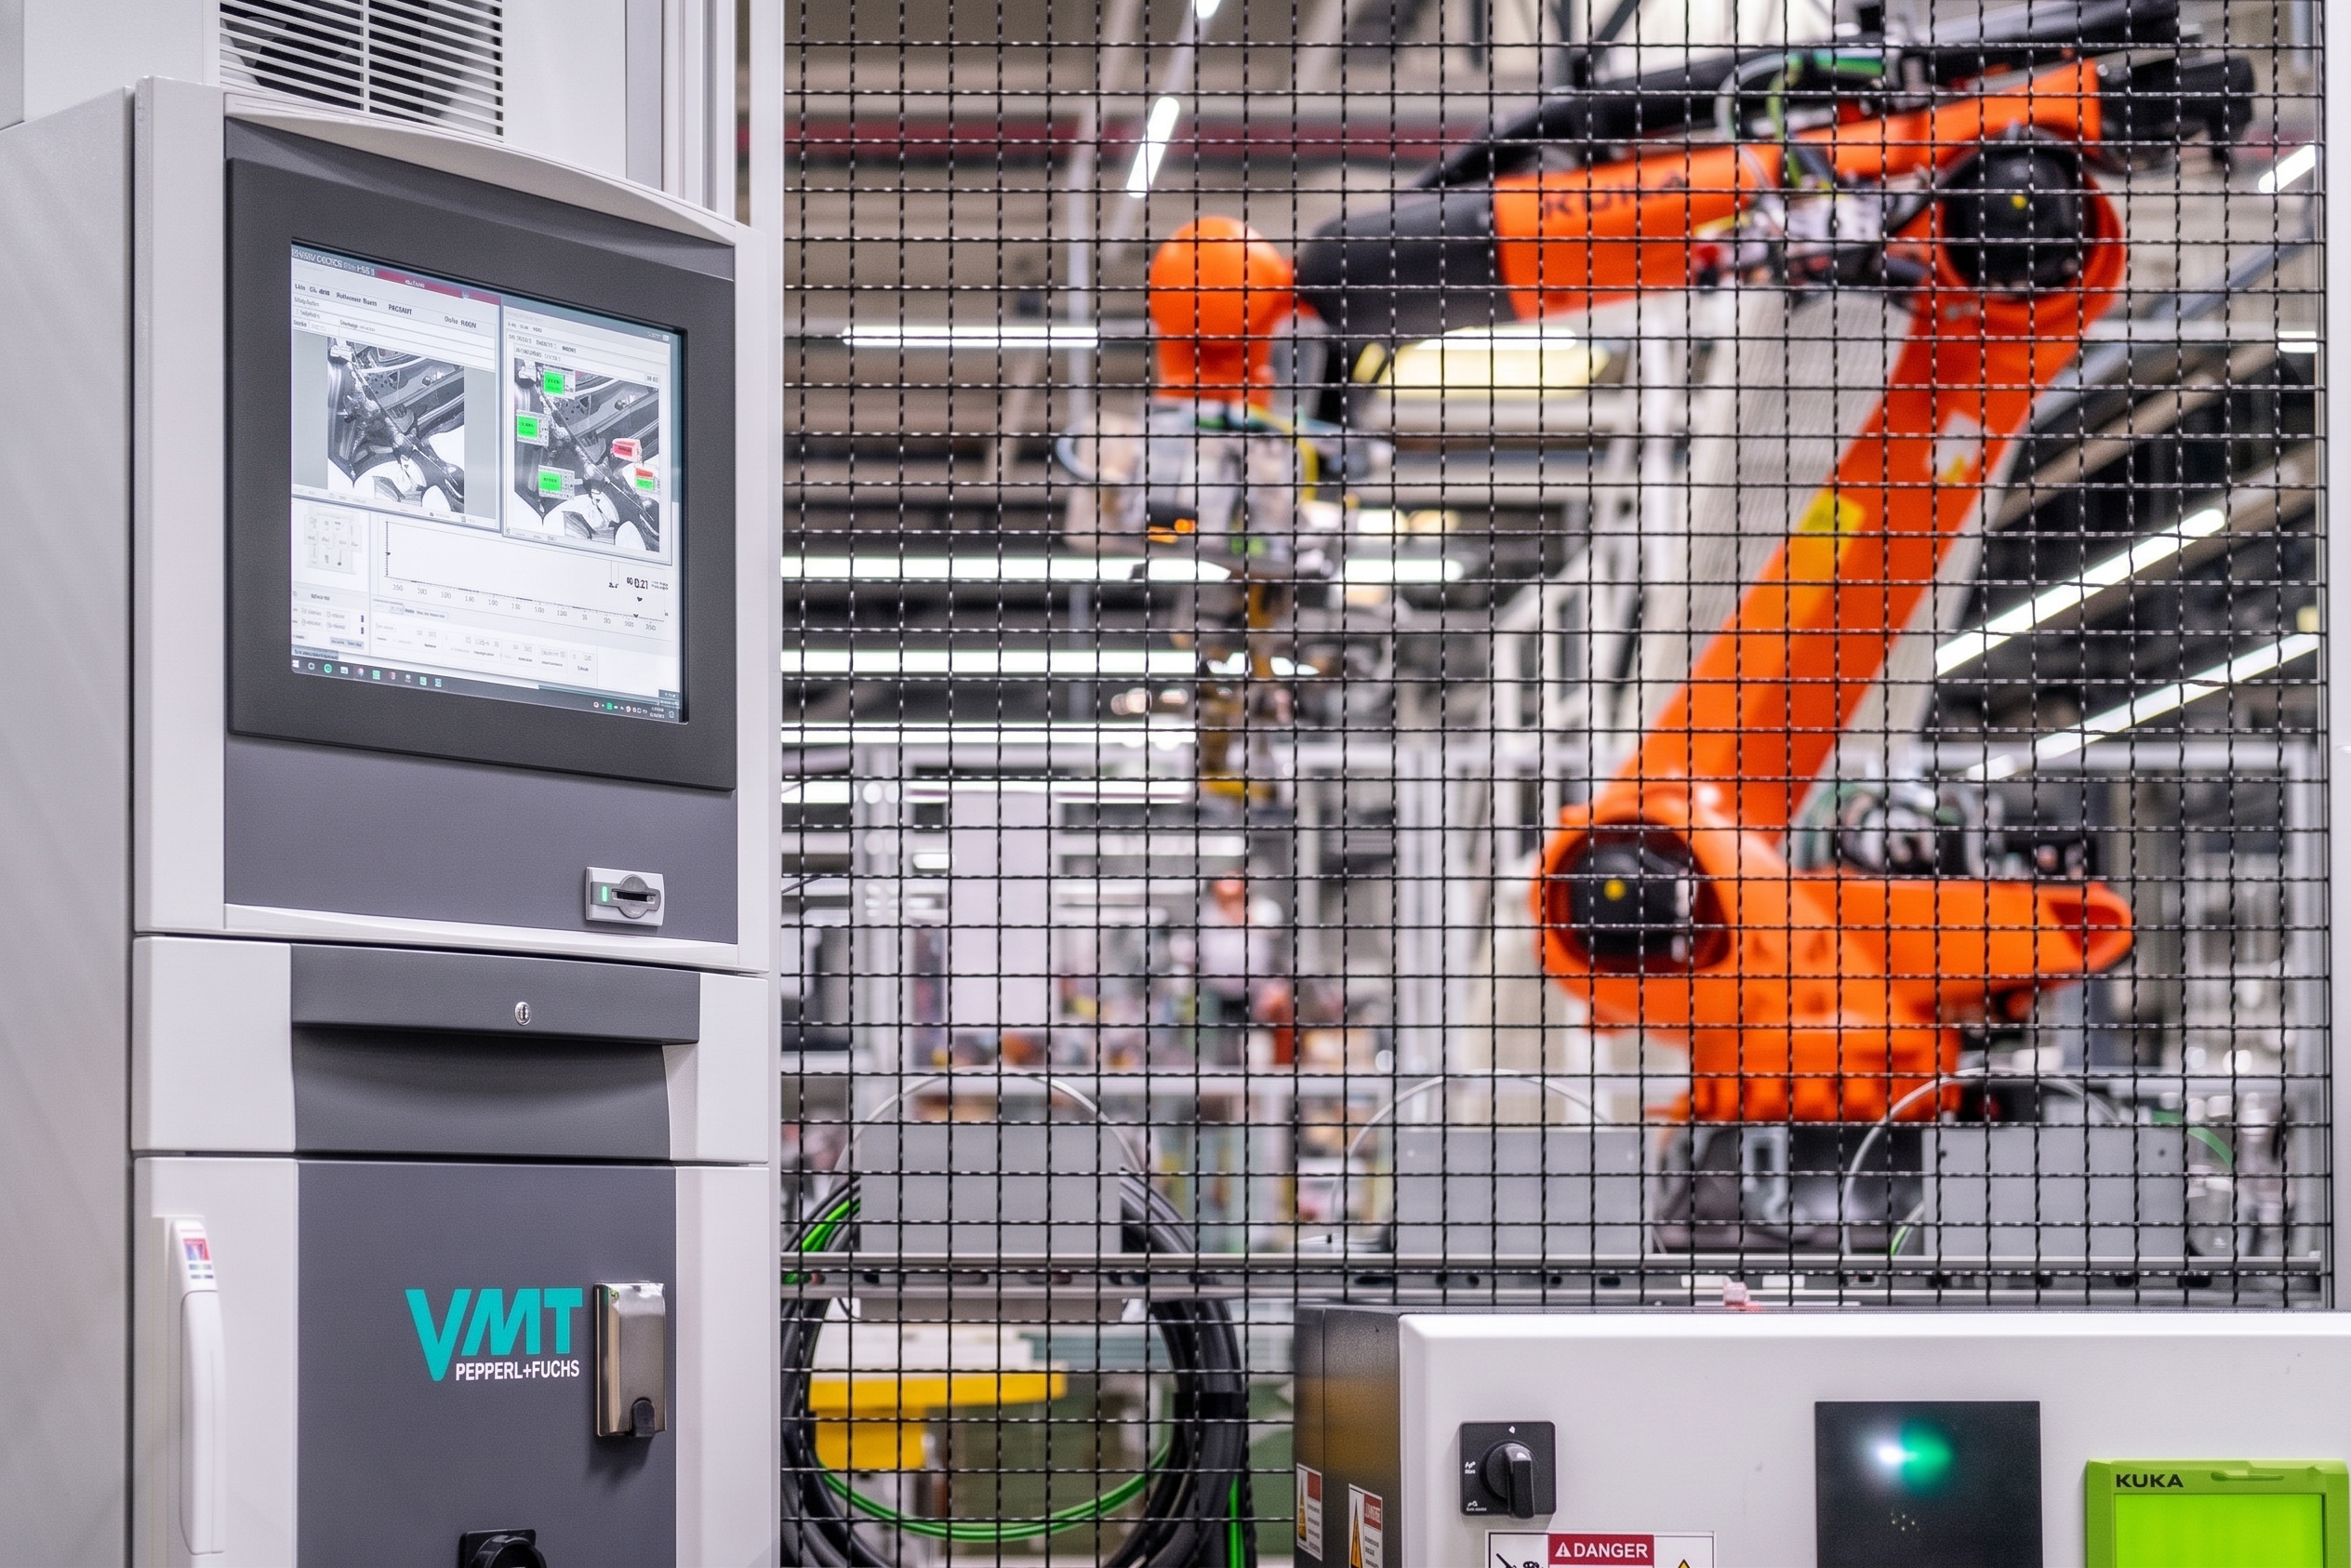
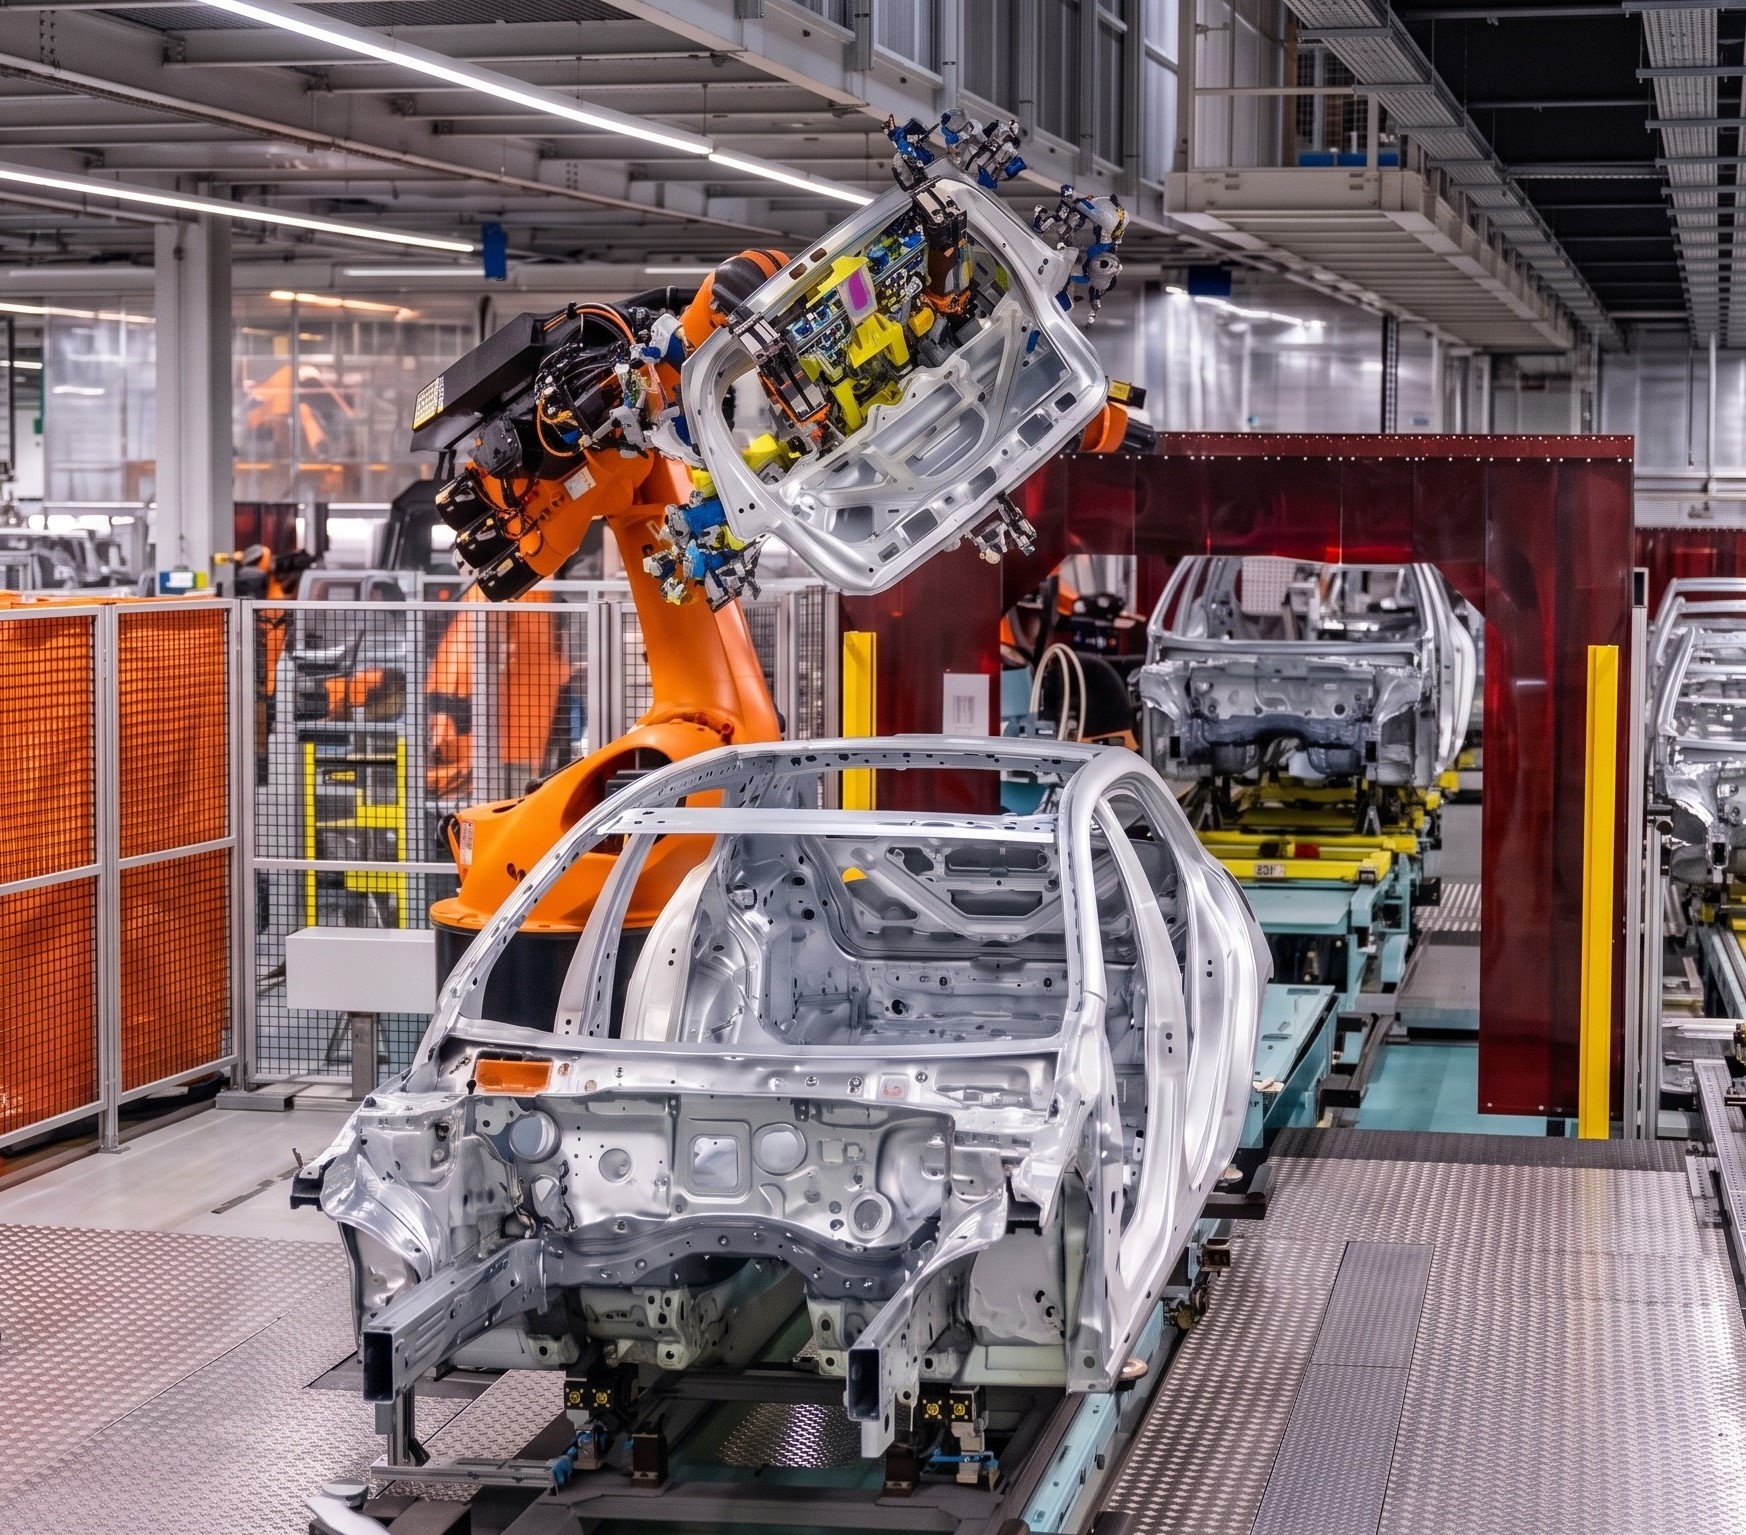
A door does not fit because the robot is precise. It fits when part, gripper and car body all sit within tolerance at the same moment, which they rarely do. BestFit measures the real position at the gripper and corrects the robot until the part sits where it belongs. Where form deviation rules out a perfect fit, it balances all gaps against each other instead of optimizing one and losing the next. In series production since 2004, and developed further every year since.
No Manual Alignment

The part is aligned into its assembly position automatically, every cycle. No shimming, no fixed references to re-adjust.

Precision Below 0.1 mm

Positioning accuracy better than 0.1 mm with standard industrial robots, verified in every cycle.

Full Tolerance Compensation

Position tolerances of the car body and of the gripped part are both compensated, independent of temperature, load and wear.
How it works

Sensor-Guided, Not Robot-Guided
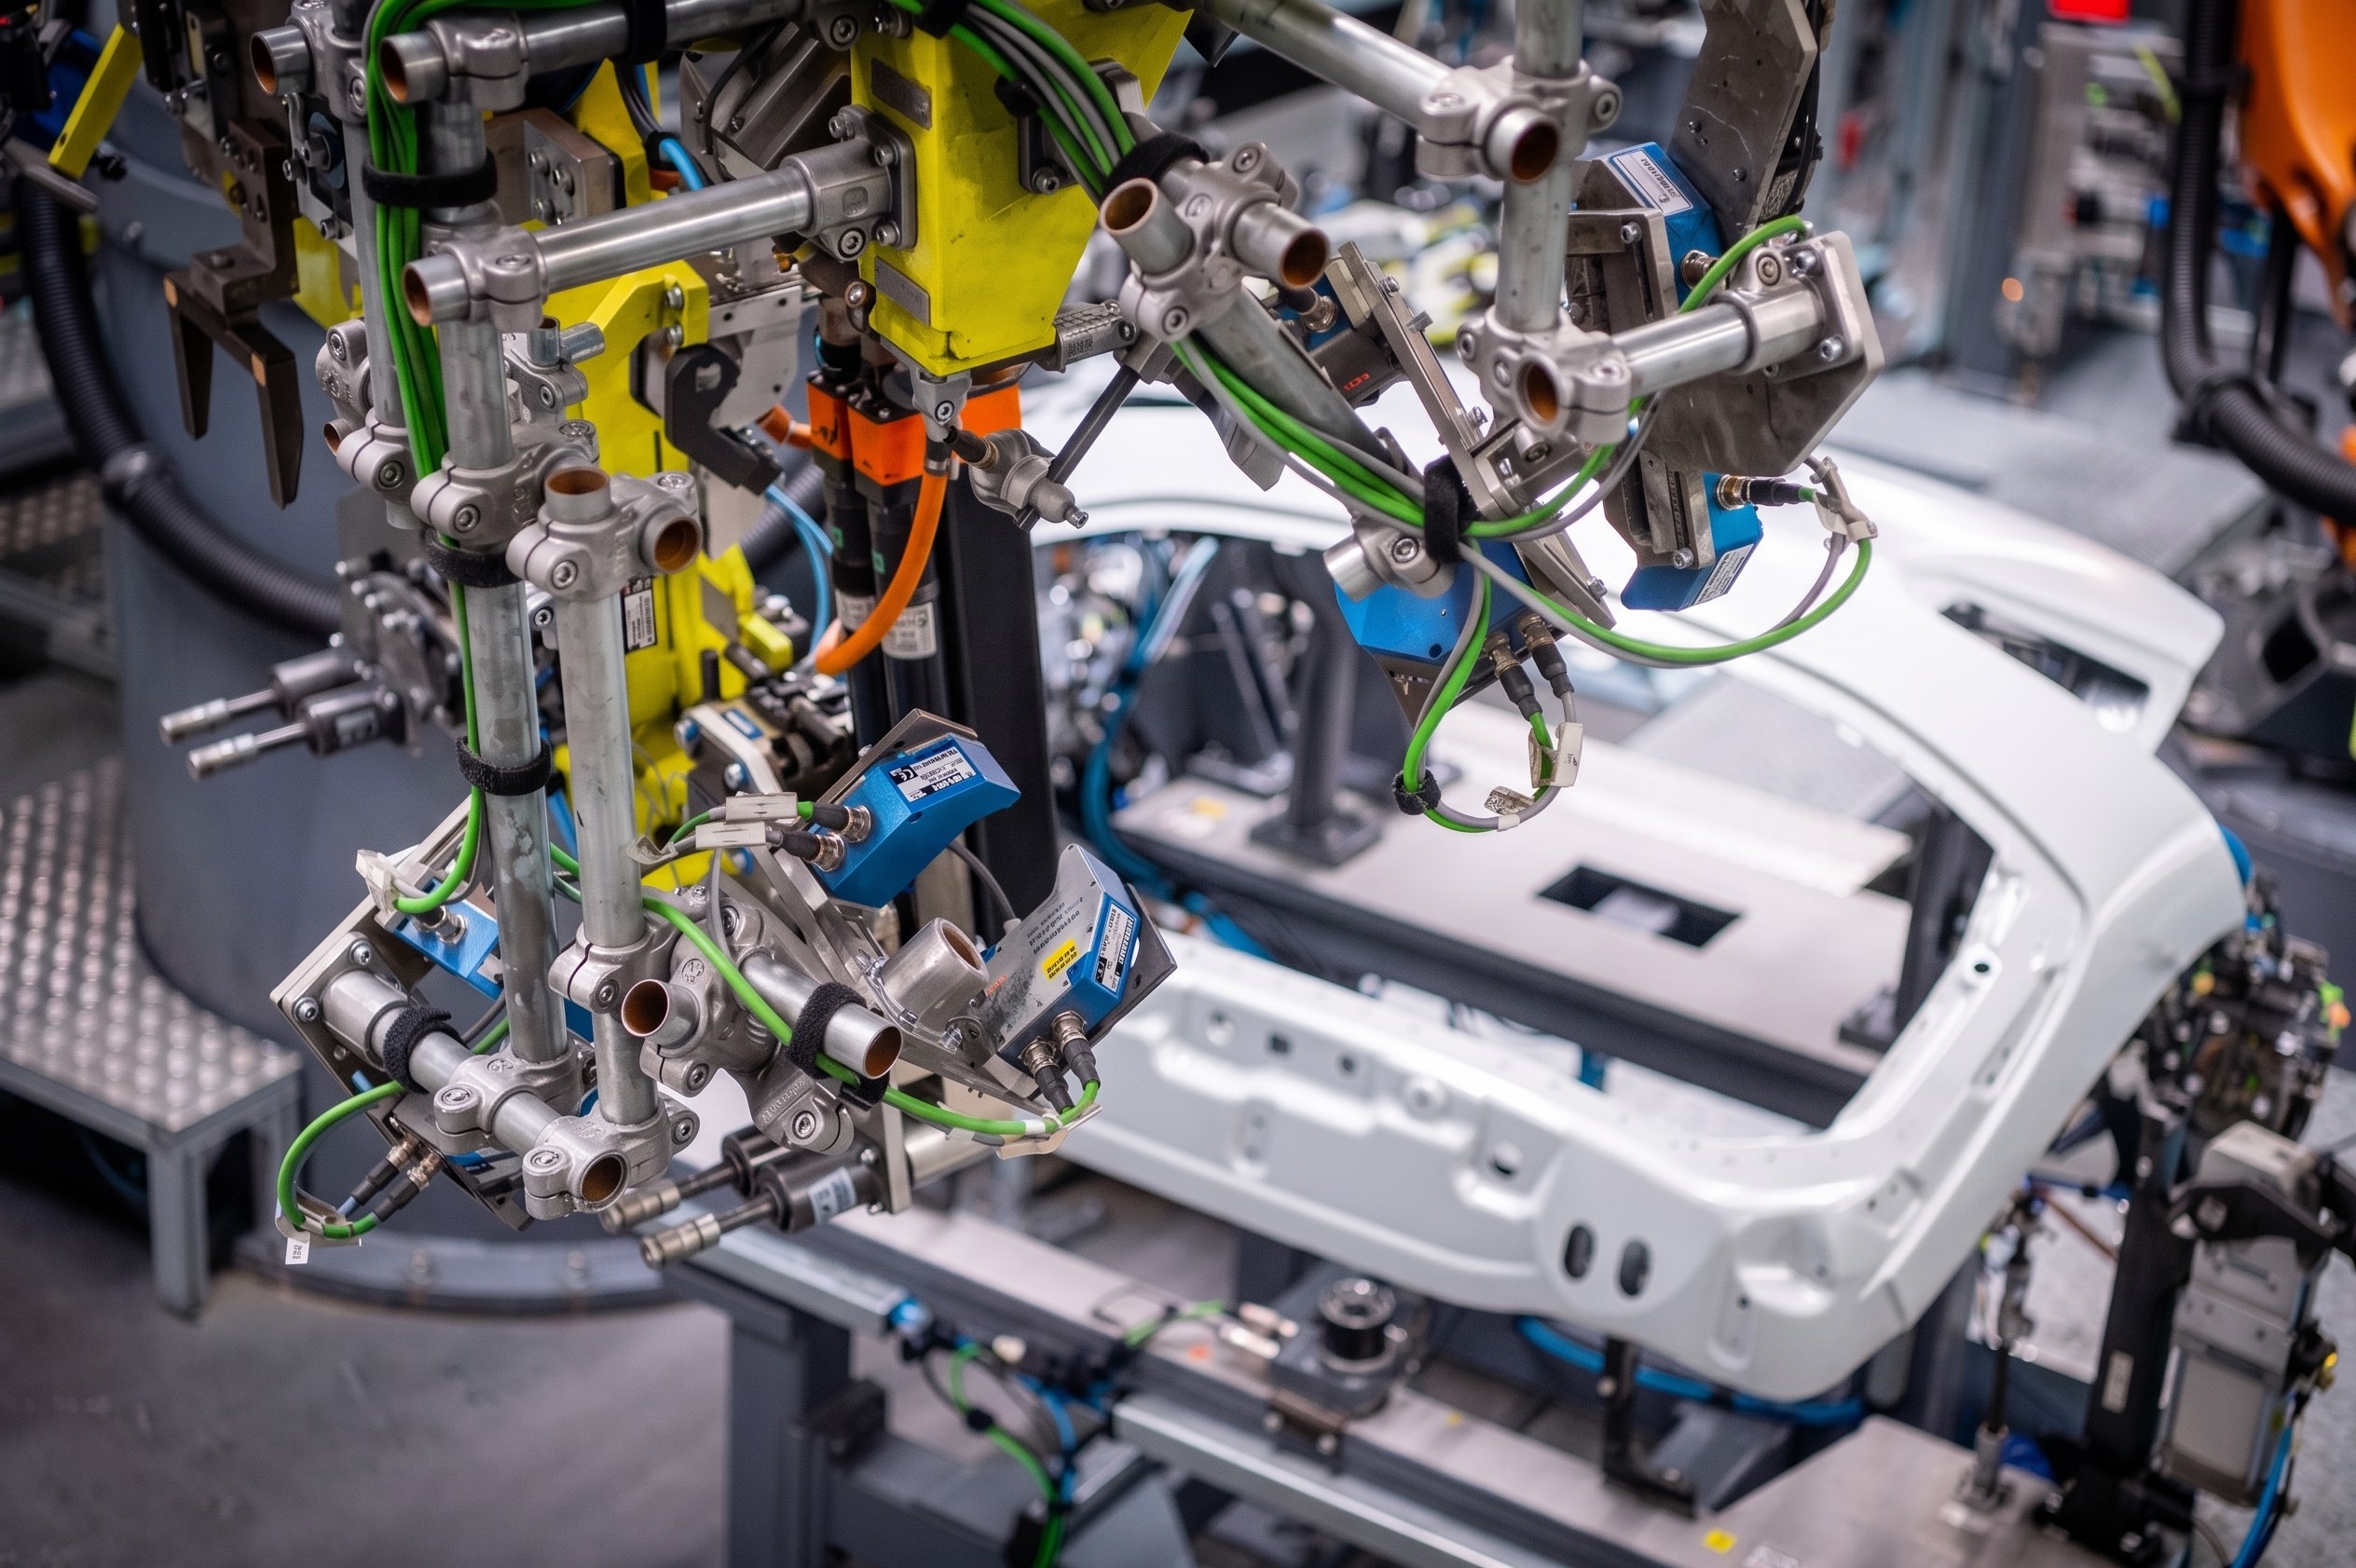
Sensors on the gripper continuously measure the real relative position between the gripped part and the car body. The final position depends on what the sensors see, not on the repeatability of the robot mechanics.
Taught Once on a Reference Body
During setup, the target position is taught manually on a reference body, and the system learns how each sensor value reacts to a defined robot movement. That relation is all it needs. No geometric calibration of sensor positions on the gripper.
Virtual Zero Referencing
Measurement results are computed and corrected before visualization, enabling precise measurement even from a non-referenced starting position.
01
How it works

Software & Control

Cascaded and Modular Control
Positioning can run in stages, for example orientation to the hinge plane first, then positioning of the door in the frame. One to six degrees of freedom, selectable per application, and control logic that can be extended to new applications without redesigning the system.
Evaluation and Visualization
Software developed in-house evaluates the sensor data, calculates the correction in real time and visualizes the result. Measured values carry nominal value, tolerance and label, with three limit levels: warning, tolerance and buildability. Every parameter change and user intervention is logged.
Combinable with BestFit Audit
Alignment and quality measurement run in a single process, using the same sensors. No separate gauge station, no second cycle. Results go to your local and central quality databases, with statistics and long-term evaluation on board.
02
Software & Control

Hardware & Integration

Gripper-Mounted Sensing
All sensors sit on the robot gripper, nothing is mounted in the station and nothing needs re-aligning when the station is rebuilt. Sensor positions are calibrated automatically during first commissioning. To the robot, the system behaves like an intelligent sensor over Profinet, Profibus or Ethernet, so no PLC connection is required.
One Toolbox, Three Sensor Types
Line sensors measure gap and flush, including a gauge simulation that reproduces the manual measurement your inspectors already trust. Point sensors provide absolute references, for example to screw-on surfaces, and depth measurement. Area cameras handle reference holes and part contours where no usable edge exists.
Built for Series Operation
Install and forget. After initial commissioning, systems typically run without further optimization, and the transparent function structure keeps fault diagnosis short when something does need attention. Rework drops from production start-up onwards, not months later.
03
Hardware & Integration

Our team will be in touch as soon as possible.

FAST RESPONSE TIMES
EXPERT CONSULTING & SUPPORT
SOLUTION-DRIVEN APPROACH
01
02
03
04
Submit
Thank you! Your submission has been received!
Oops! Something went wrong while submitting the form.