
VMT PVC Inspection

Inline sealing bead inspection with AI segmentation
Home
/
Technologies
/
VMT PVC Inspection

A sealing bead decides whether corrosion appears years after delivery and inspecting it inline is demanding: dark material on dark coating, reflections, body movement on the conveyor. VMT PVC Inspection combines deep-learning bead segmentation with classical geometry measurement. Width, position and continuity in millimetres, VIN-linked for every vehicle.
Deep Learning Finds the Bead

Reliable segmentation on low contrast, reflections and moving bodies. One model per material, new vehicle types without retraining.

Measured in Millimetres

Width, position and continuity as measured values, not obscure confidence scores. Tolerances changed in the interface, no AI retraining.

Audit-Ready by Default

Every result linked to VIN, vehicle type, station and timestamp.
How it works

Deep-Learning Bead Segmentation
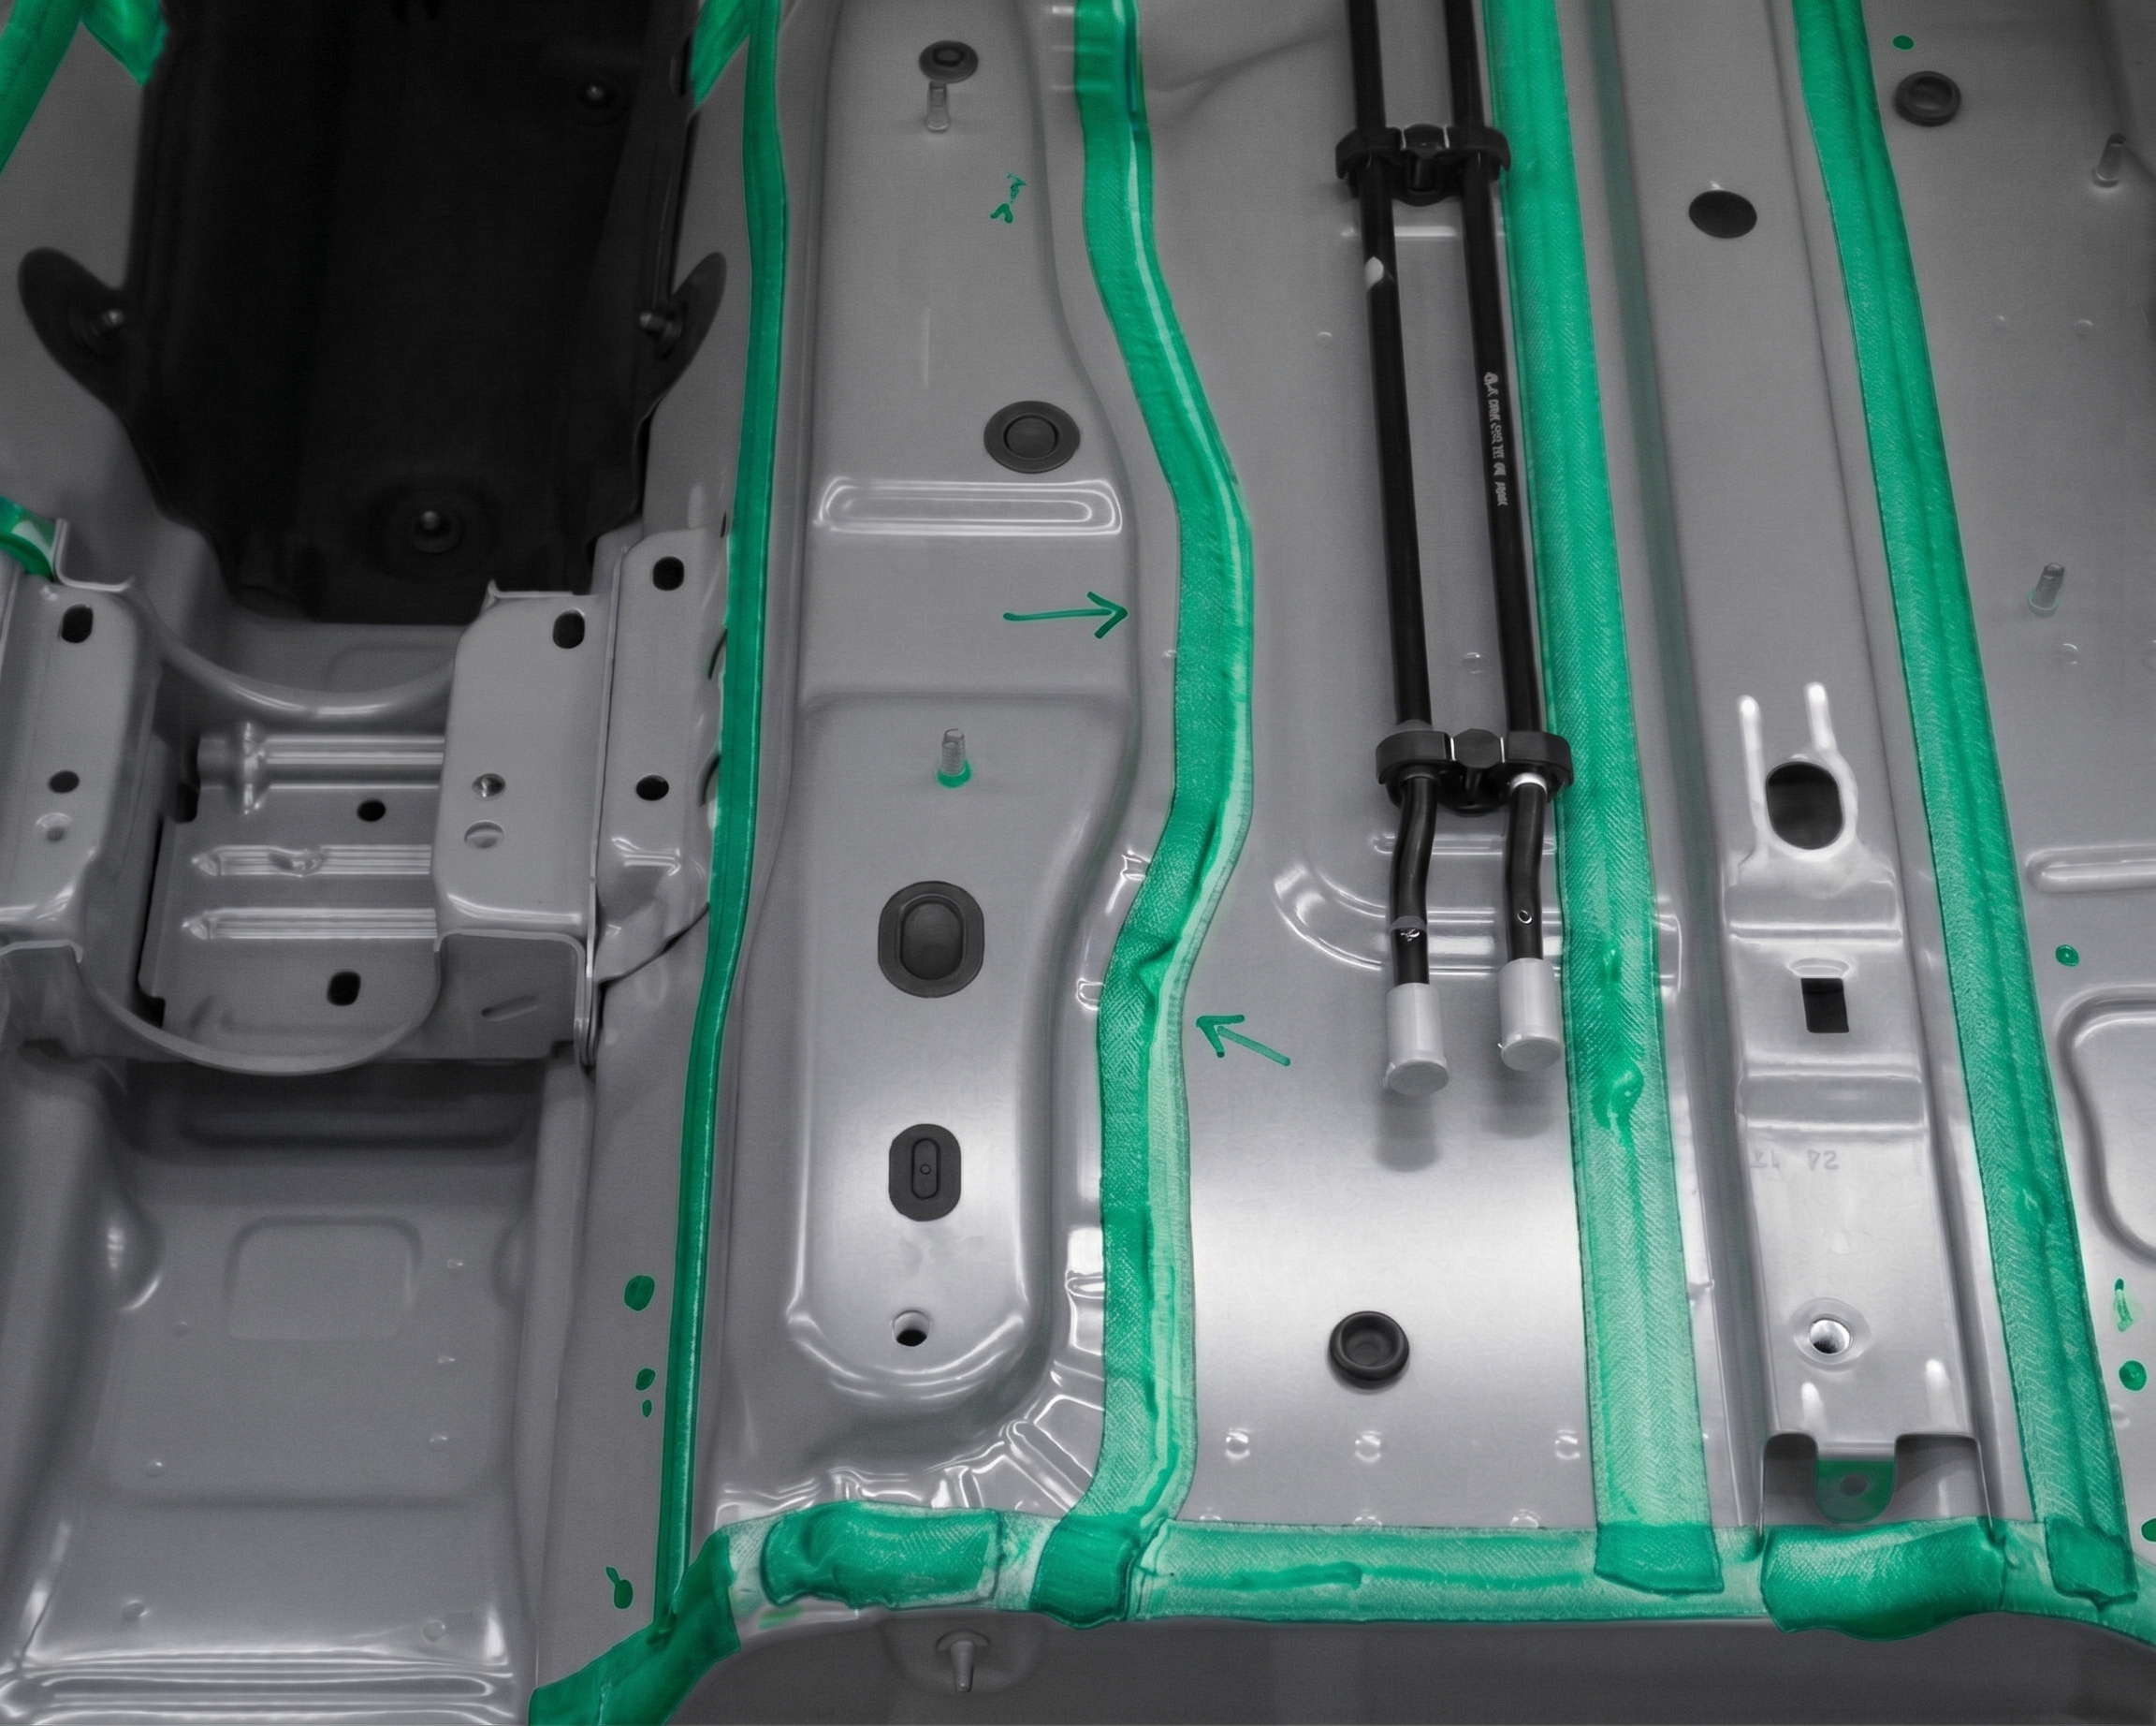
The bead is unrolled along the taught path and separated from the background by a deep-learning model. Models are trained per bead material class, not per vehicle type. Genuine bead breaks pass through unchanged, nothing is interpolated or smoothed away.
Geometry Measurement
Width, position relative to a taught reference feature and gaps are measured on the segmentation result. Every tolerance is entered in millimetres. If no bead boundary is found, the result is reliably NOK.
What the System Detects
Bead interruptions from a gap of 5 mm, leakage holes and residual bead from an area of 24 mm², width and position deviations from 2 mm, and presence of blocked holes and one-shot plugs. Values apply to the standard camera configuration; they scale with the field of view.
01
How it works

Software & Control

Built on VMT MSS
The same platform as VMT's 3D positioning and inspection products. Station and operator interface can be shared with VMT PAD & Plug Inspection, with independent OK/NOK outputs per system.
Operator View
Underbody diagram after every measurement, green OK, red NOK, grey not tested. Automatic zoom to the defective segment, annotated bead image with detected edges, tolerance band and deviation in mm. Plain language instead of error codes. Interface in English, German and simplified Chinese, switchable at runtime.
Traceability & Compliance
Results linked to VIN, vehicle type, station ID and timestamp, retained for 90 days as standard. Per-vehicle PDF report, export via MQTT or CSV. Record structure supports IATF 16949 and DIN 2304 documentation requirements, every OK/NOK traceable to a measured value in millimetres and the tolerance that applied at the time.
02
Software & Control

Hardware & Integration

Camera and Lighting
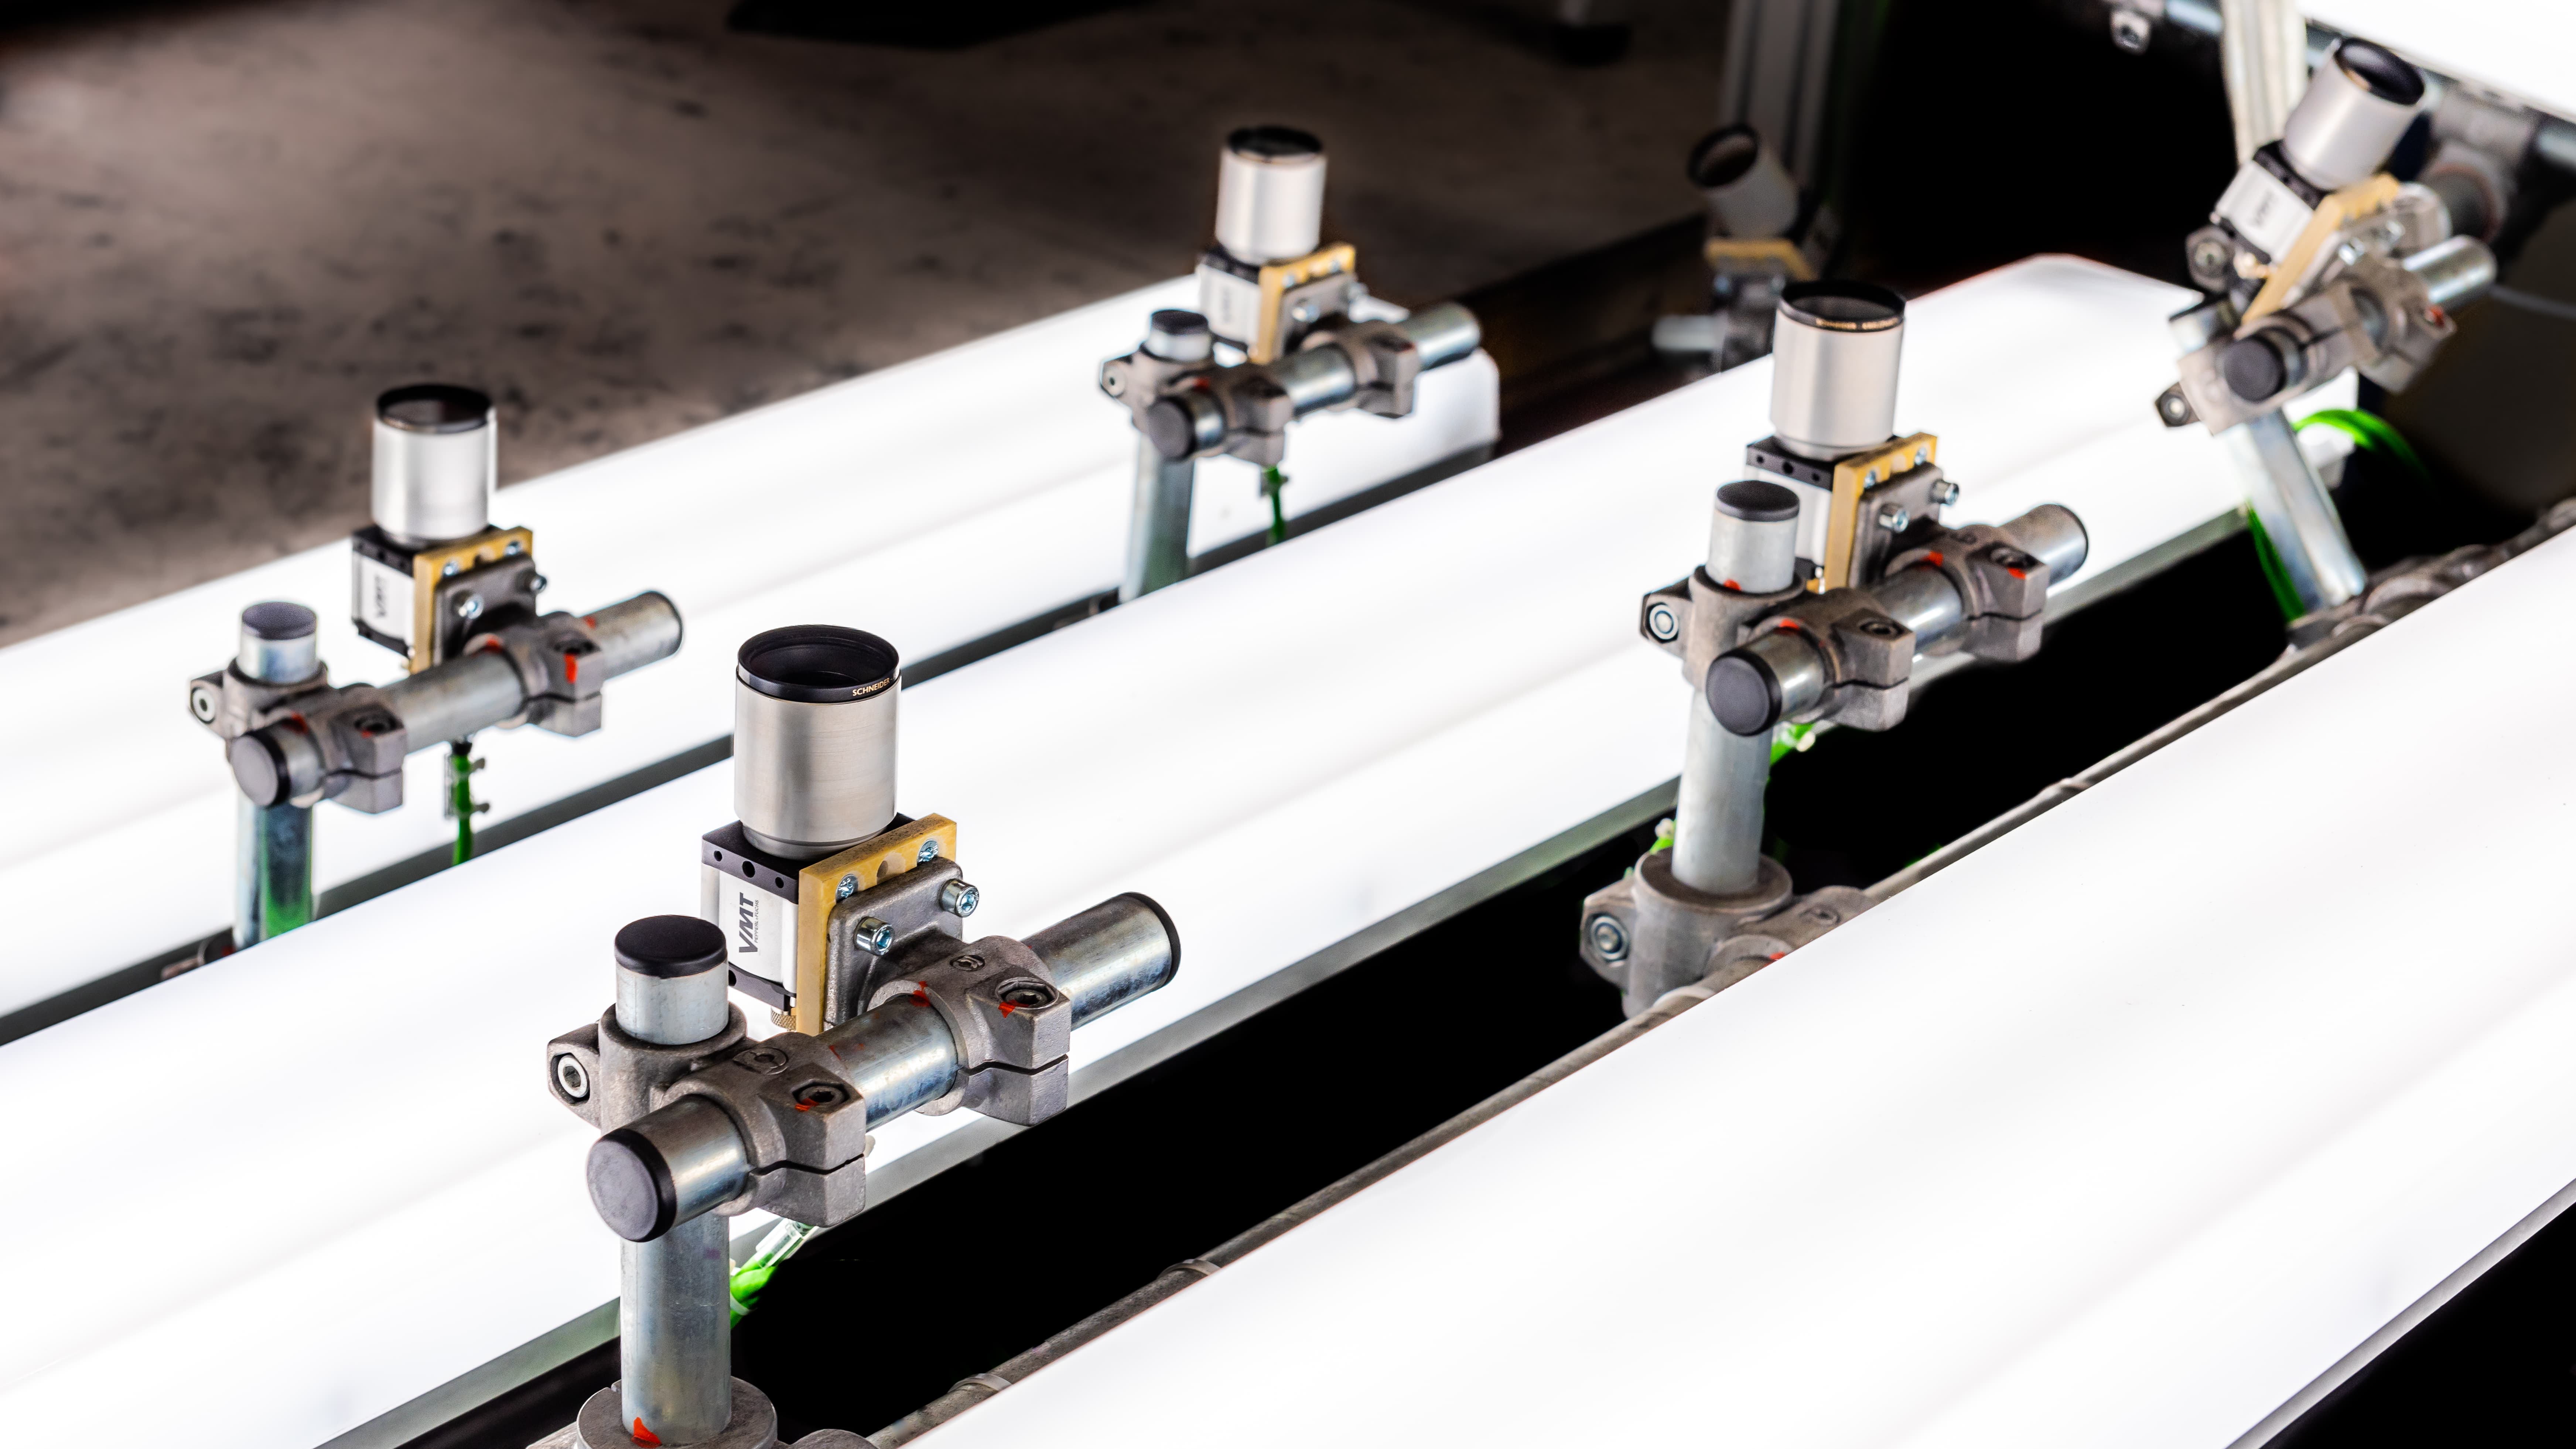
5 MP monochrome area-scan cameras, 600 × 500 mm field of view at 1500 mm working distance, exposure 1 to 2 ms. IP54 minimum, interchangeable lens concept with flip-open access for service.
Teach-In Without CAD
Inspection paths are taught by clicking the bead path on a camera image of the bare sheet metal. Up to 220 inspection tasks per vehicle type, reusable across stations and plants.
Commissioning and Service
VMT delivers camera concept, inspection plan design, teach-in, parameterisation and the PLC interface; the integrator handles cell design, mounting and line-side PLC programming. Acceptance is run against manufactured defect samples. After acceptance: remote service and model updates from VMT.
03
Hardware & Integration

Our team will be in touch as soon as possible.

FAST RESPONSE TIMES
EXPERT CONSULTING & SUPPORT
SOLUTION-DRIVEN APPROACH
01
02
03
04
Submit
Thank you! Your submission has been received!
Oops! Something went wrong while submitting the form.